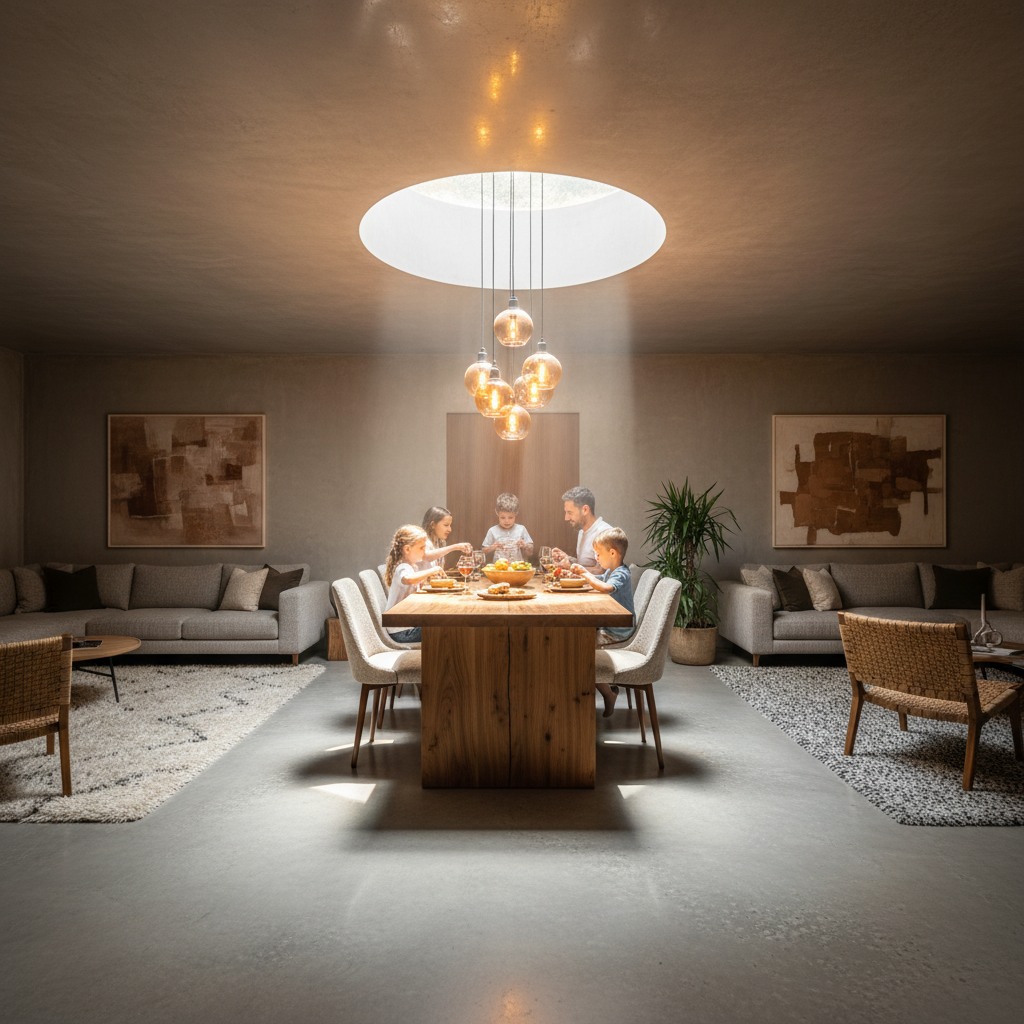
Polished concrete underground living room with amber pendant lighting, circular daylight well pouring natural light onto a wooden dining table where a family shares a meal
Underground Architecture

Forty Feet Down.Fully Alive.

Reinforced concrete shells. Daylight-harvesting light wells. Mechanical ventilation that makes forty feet below grade feel like a Sunday morning kitchen.

40 ft
Max Depth
Below grade
127
Builds Completed
Since 2009
100%
Watertight Record
Zero hydro failures
Scroll
02 / Process

How We Build
Beneath the Earth

Seven phases. No surprises. Every step engineered with the same precision as a hospital or a bridge — because your home deserves nothing less.

01

Site Analysis

Geotechnical Survey & Soil Profiling

3–4 weeks

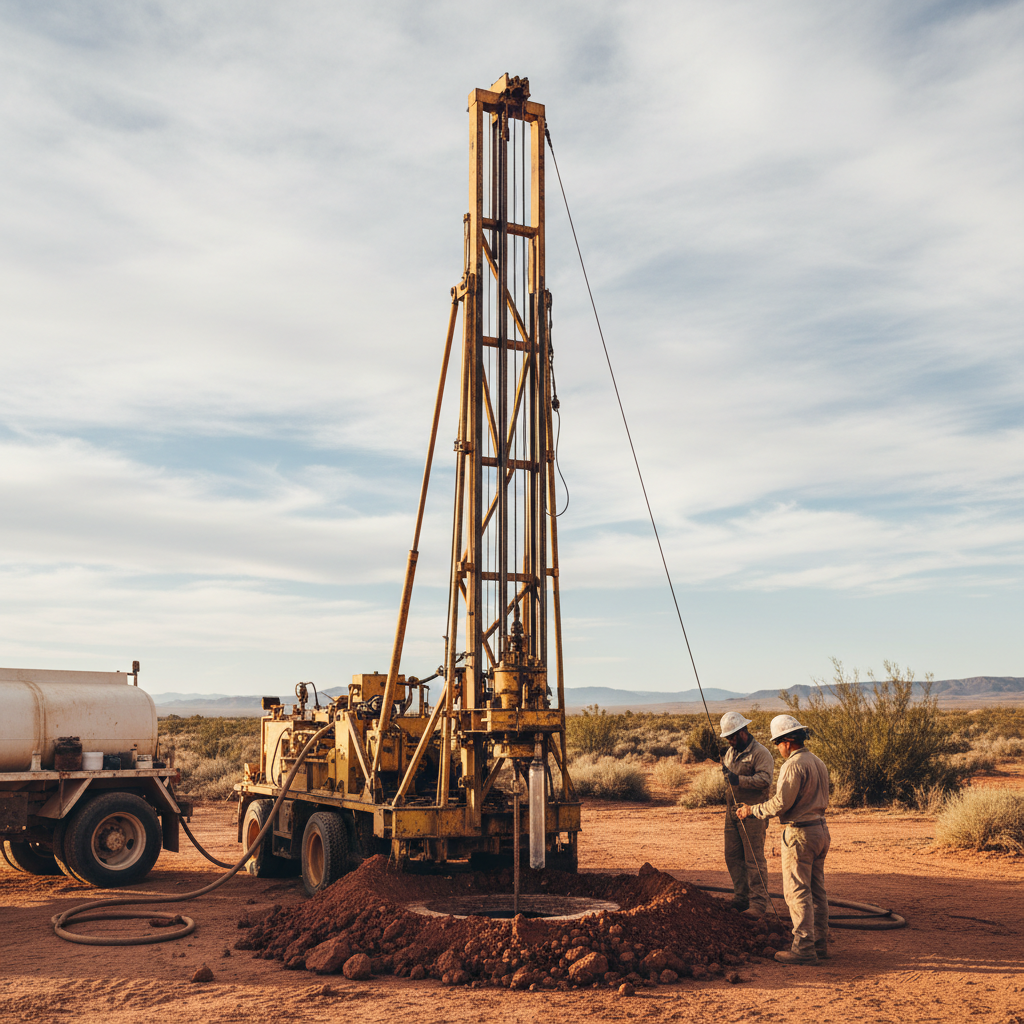
Before a single excavator turns soil, our geotechnical team conducts bore-hole sampling to 60 feet, mapping groundwater tables, soil bearing capacity, and seismic risk. Every Burrow begins with data, not assumptions.
Bore DepthUp to 60 ft
Soil ReportASTM D2487
Water Table±6 inch accuracy
Geotechnical bore-hole sampling rig drilling into earth for soil analysis

Bore-hole sampling rig, 55 ft depth

Expand
01
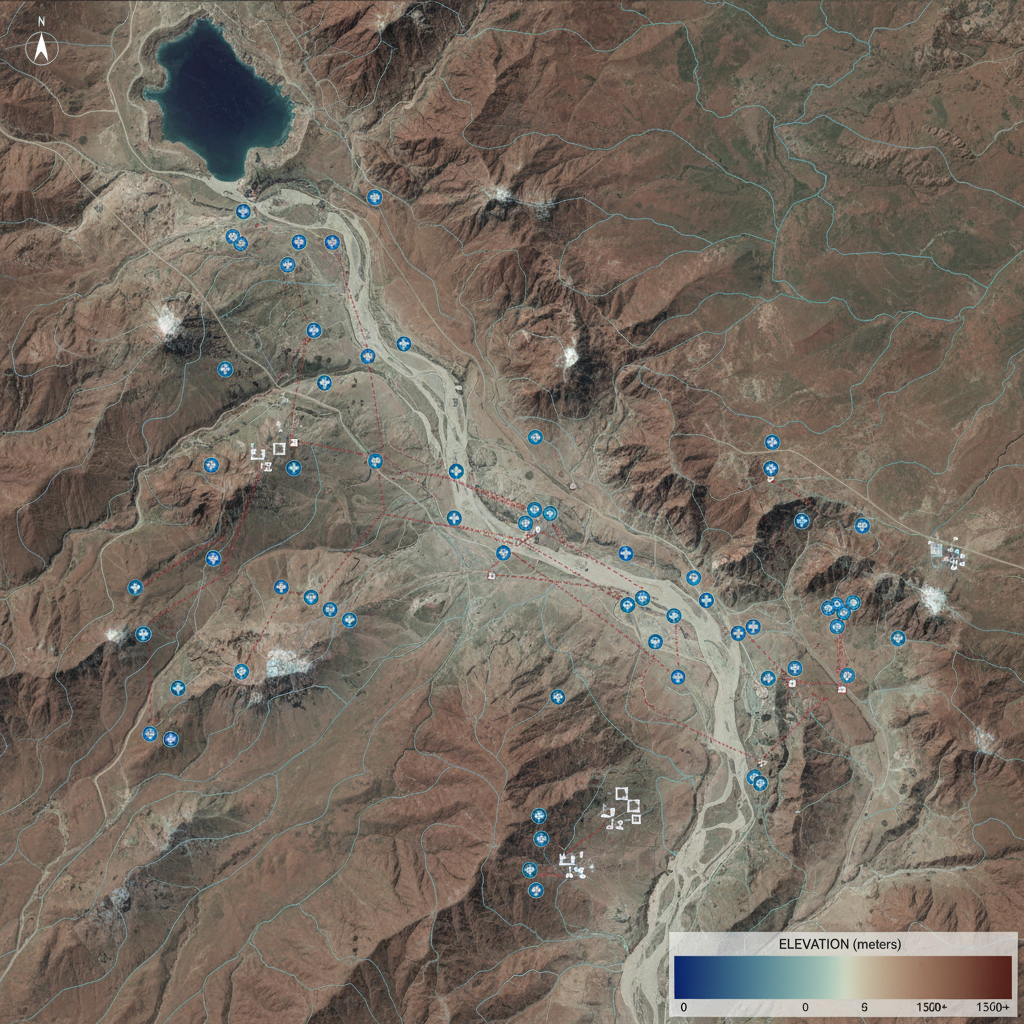
Engineers reviewing groundwater table maps and soil profiles at a construction site

Groundwater table mapping

Expand
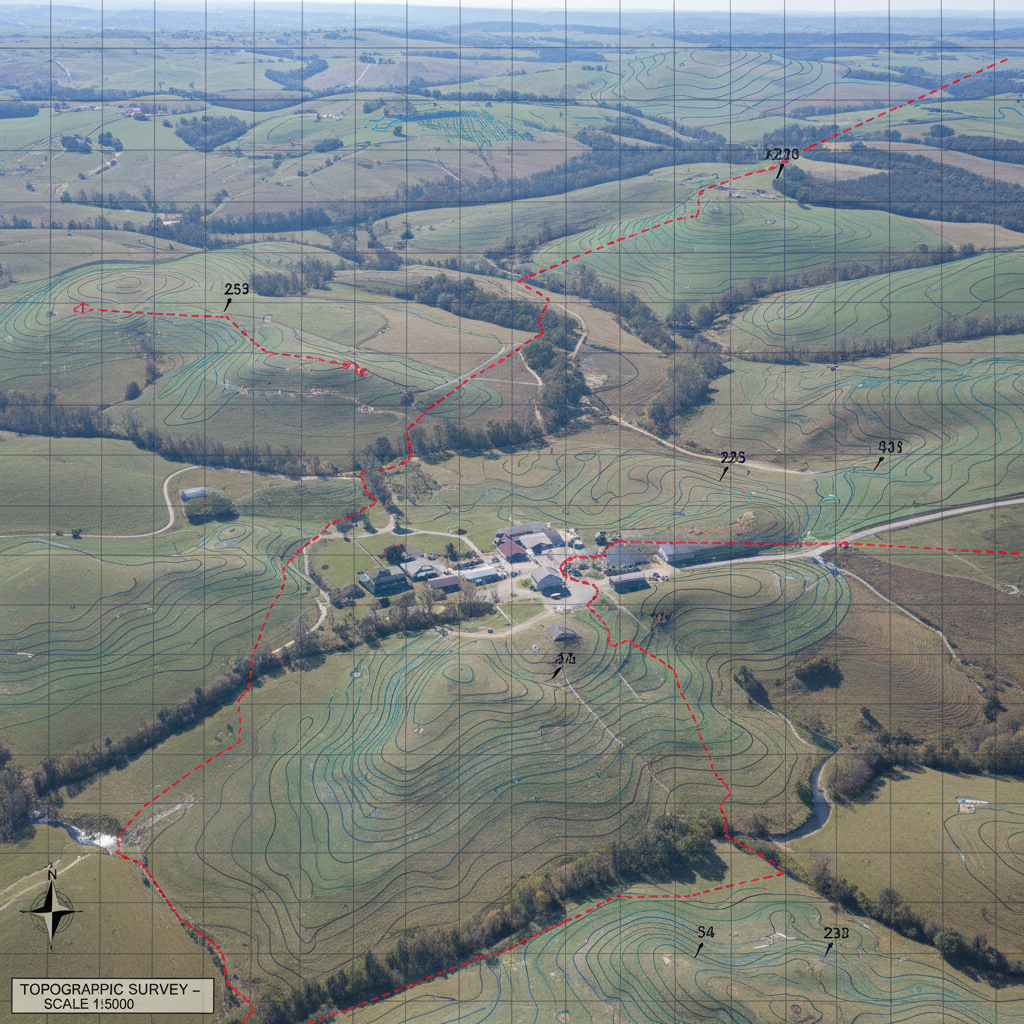
Topographic survey map overlay showing underground construction planning

Topographic survey overlay

Expand
Shelby tube samplersPiezometersSPT hammer rigs
02

Precision Excavation

Cut-and-Cover Methodology

2–6 weeks

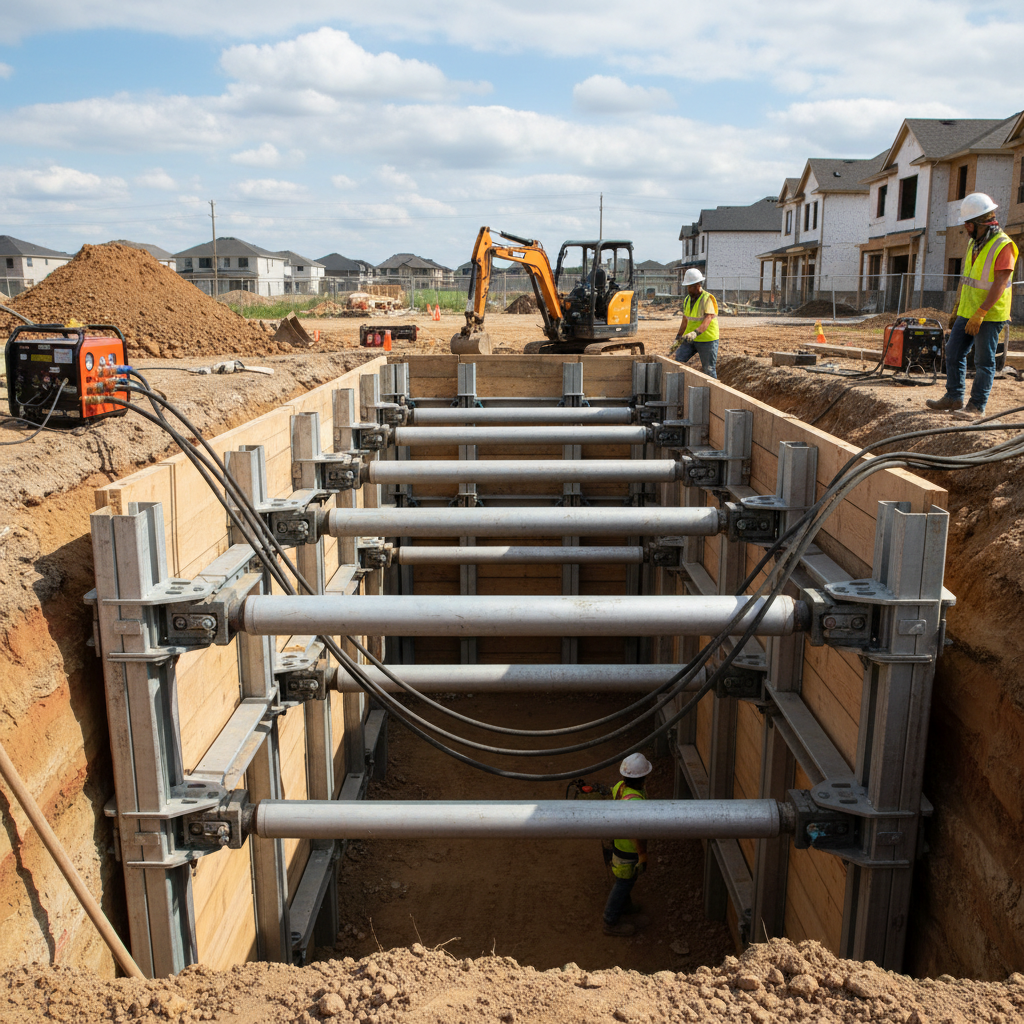
We excavate using hydraulic shoring systems that eliminate slope failure risk. Spoil is removed in controlled lifts, with continuous monitoring of adjacent soil movement. Our excavations don't collapse — ever.
Max Excavation50 ft depth
Shoring Rating4,500 psf
Settlement MonitorReal-time IoT
Large excavation site with hydraulic shoring panels preventing soil collapse

Hydraulic shoring installation

Expand
02
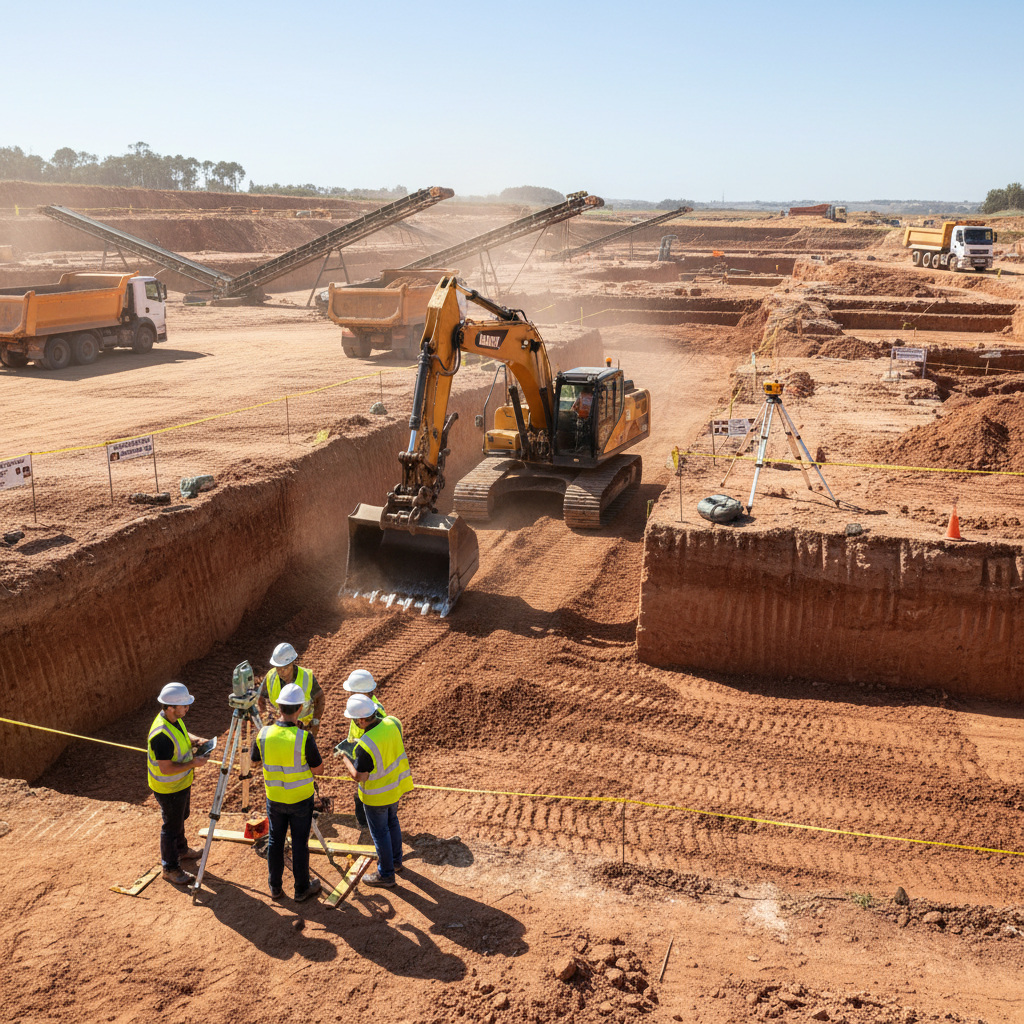
Excavator removing soil in controlled lifts at underground construction site

Controlled lift excavation

Expand
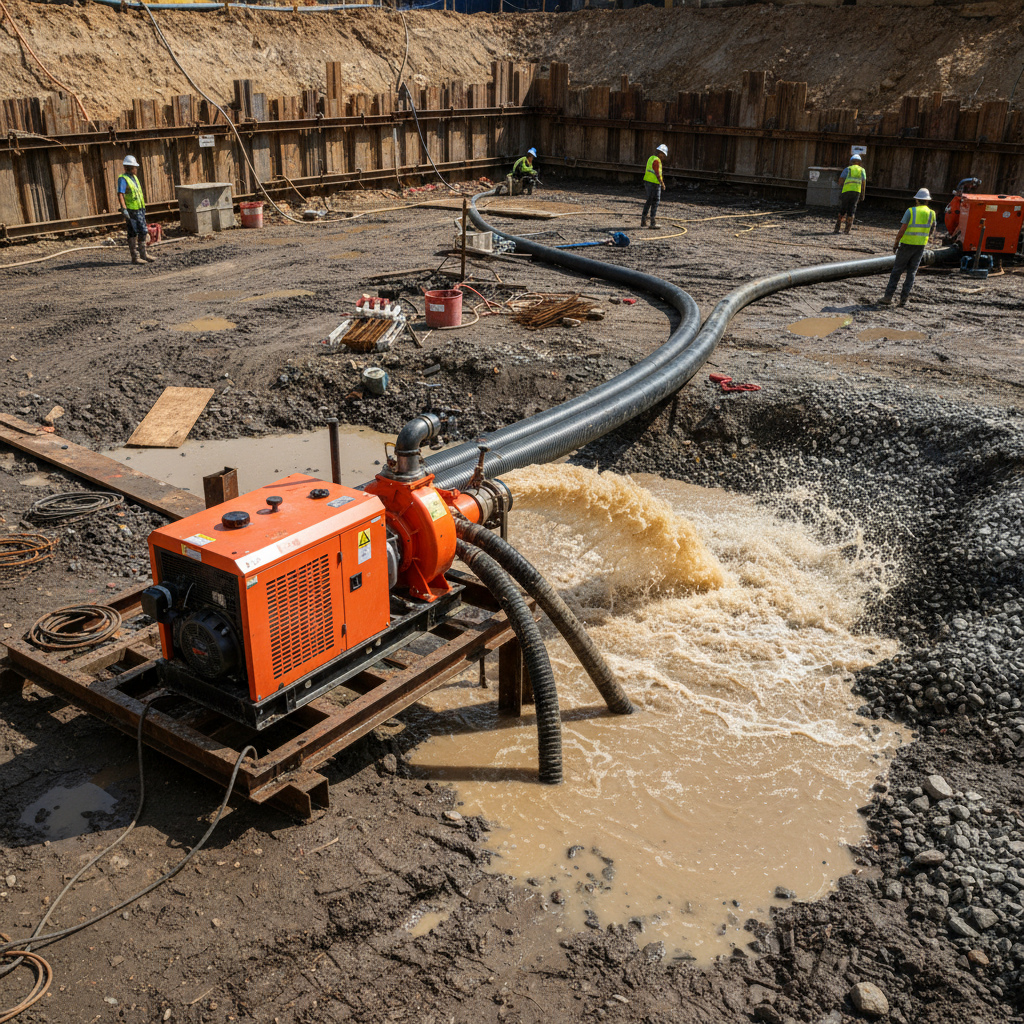
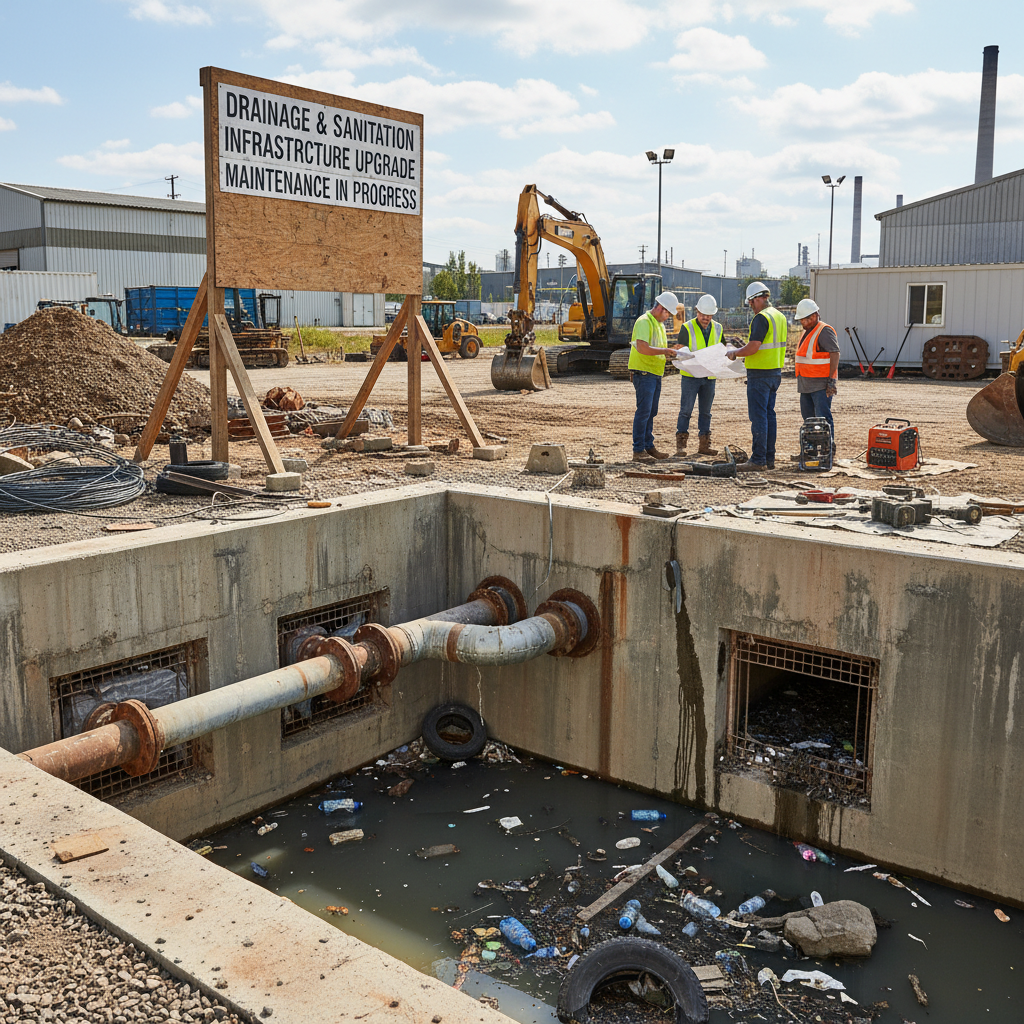
Dewatering pump system actively removing groundwater from excavation pit

Dewatering system active

Expand
Steel H-pilesTimber laggingHydraulic struts
03

Structural Shell

12-inch Reinforced Concrete Walls & Roof

6–10 weeks

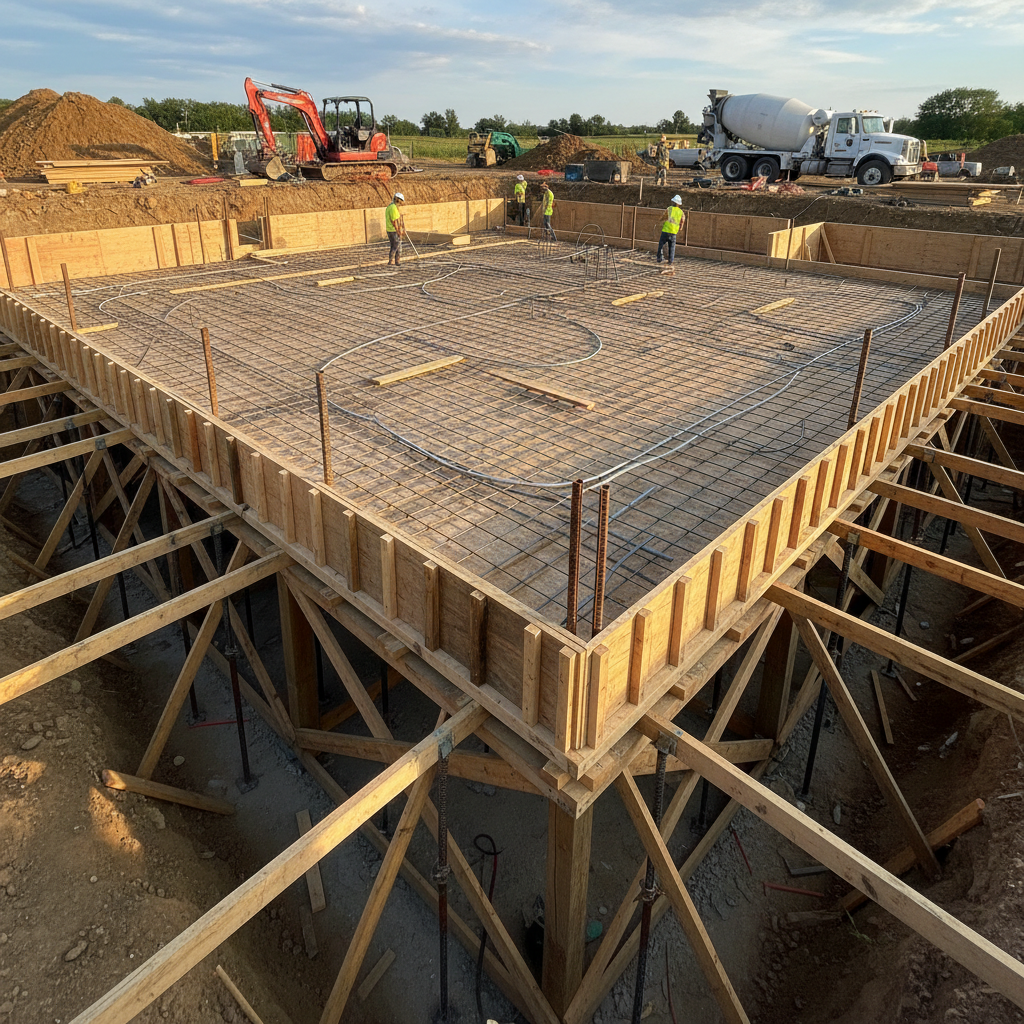
The structural shell is poured in three stages: floor slab, walls, and roof deck. We use 6,000 PSI concrete with #8 rebar at 8-inch centers — designed to withstand 40 feet of overburden plus a 40-ton vehicle on the surface above.
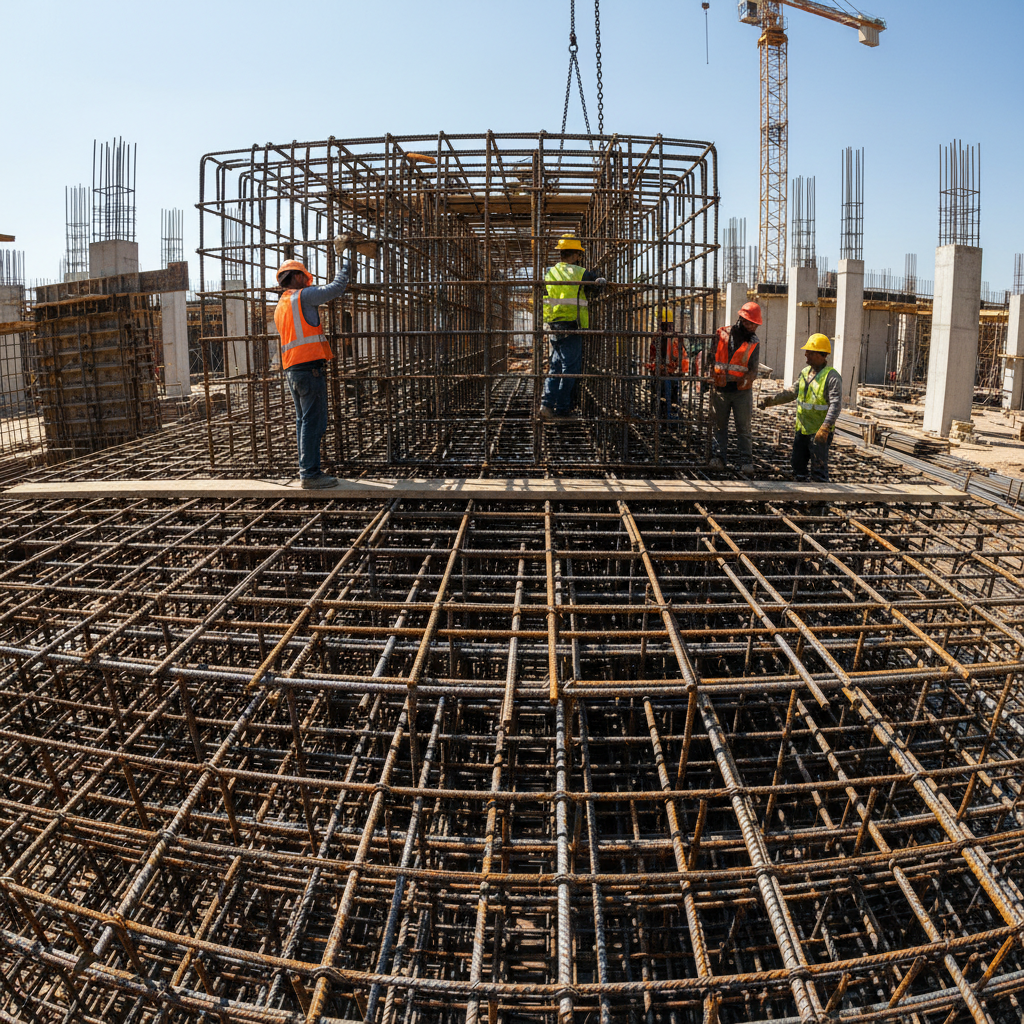
Concrete Strength6,000 PSI
Wall Thickness12 inches
Rebar Spacing#8 @ 8" c/c
Surface Load40-ton rating
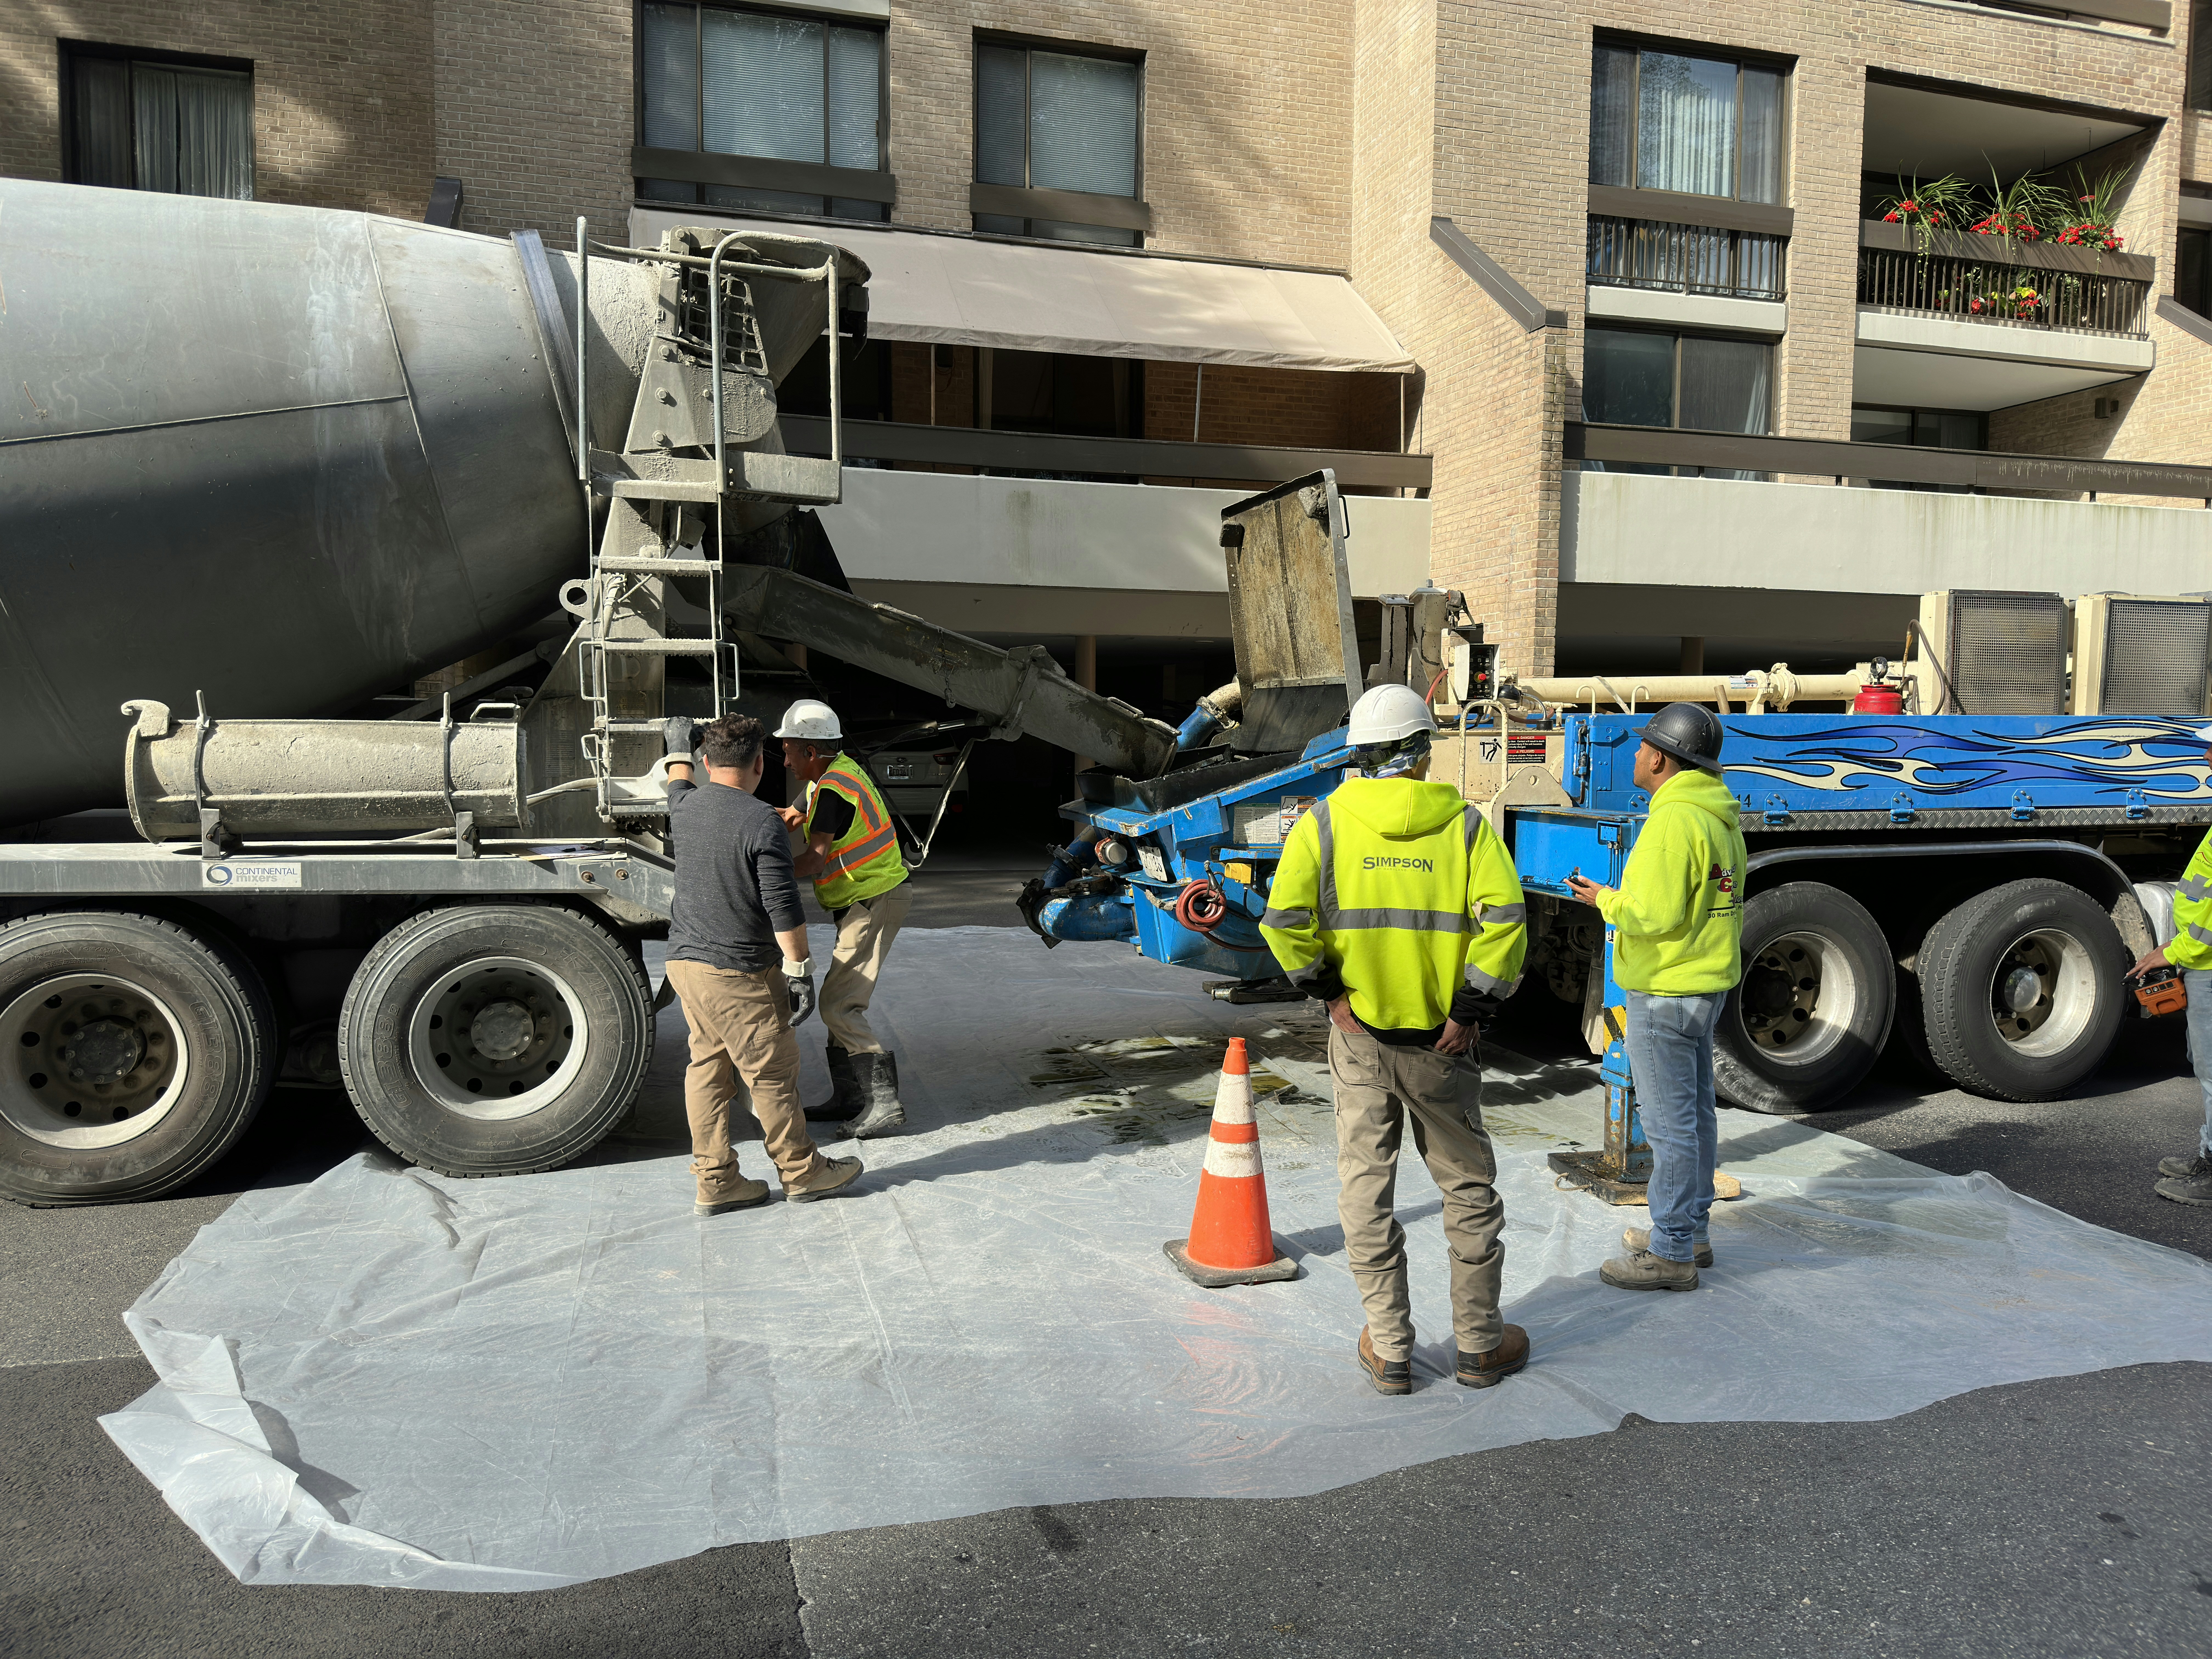
Dense rebar cage being assembled for underground concrete shell walls

Rebar cage assembly

Expand
03
Concrete being poured into formwork for underground home wall section

Concrete pour, Wall Section C

Expand
Formwork system for underground home roof deck concrete pour

Roof deck formwork

Expand
Type II Portland cementASTM A615 rebarFiber mesh admixture
04

Waterproofing System

Crystalline + Sheet Membrane, Dual-Layer

2–3 weeks

A failed waterproofing membrane is the only catastrophic failure mode in underground construction. We use a belt-and-suspenders approach: crystalline admixture in the concrete itself, followed by a 60-mil HDPE sheet membrane bonded to all exterior surfaces.
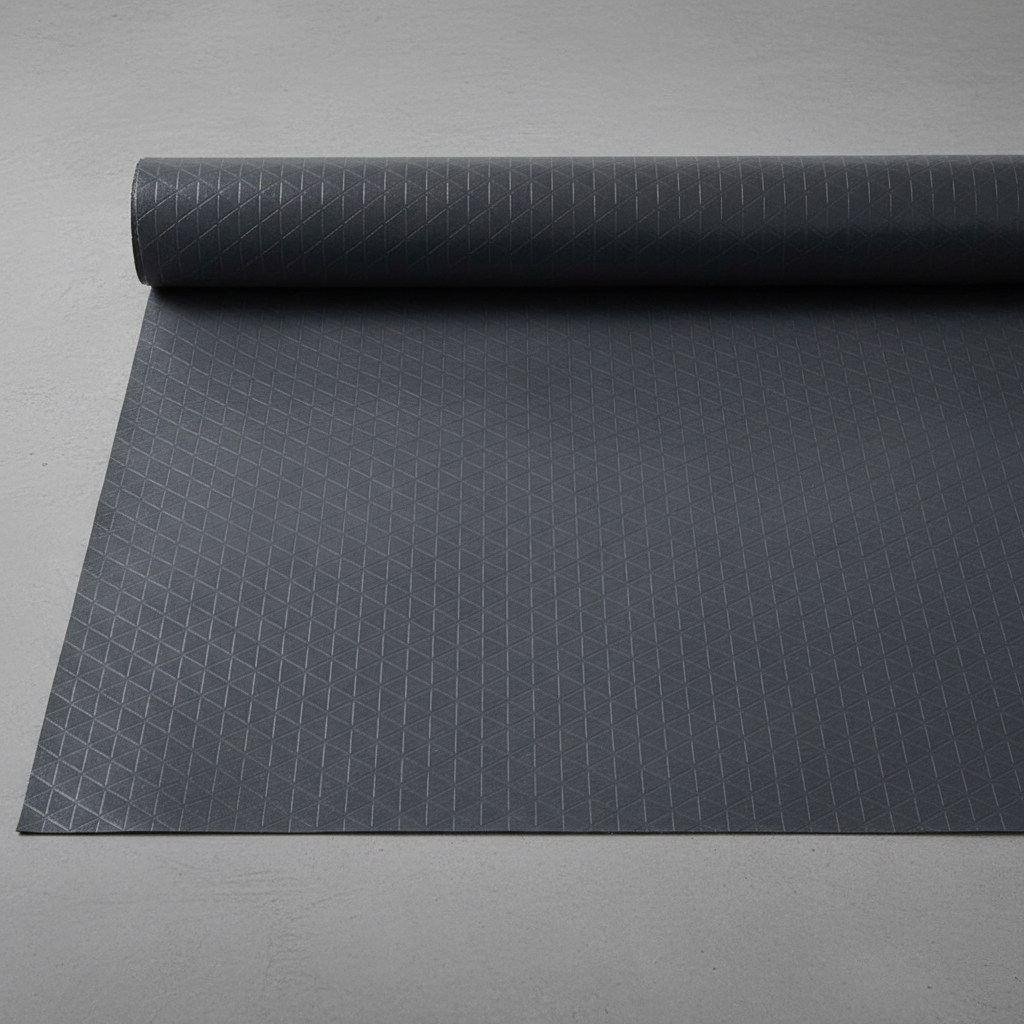
Membrane60-mil HDPE
CrystallinePenetrex admixture
Drainage Board1-inch dimple mat
Warranty25 years, no leaks
Workers applying HDPE waterproof membrane sheets to exterior concrete walls

HDPE membrane application

Expand
04
Drainage board being installed over waterproof membrane for water management

Drainage board installation

Expand
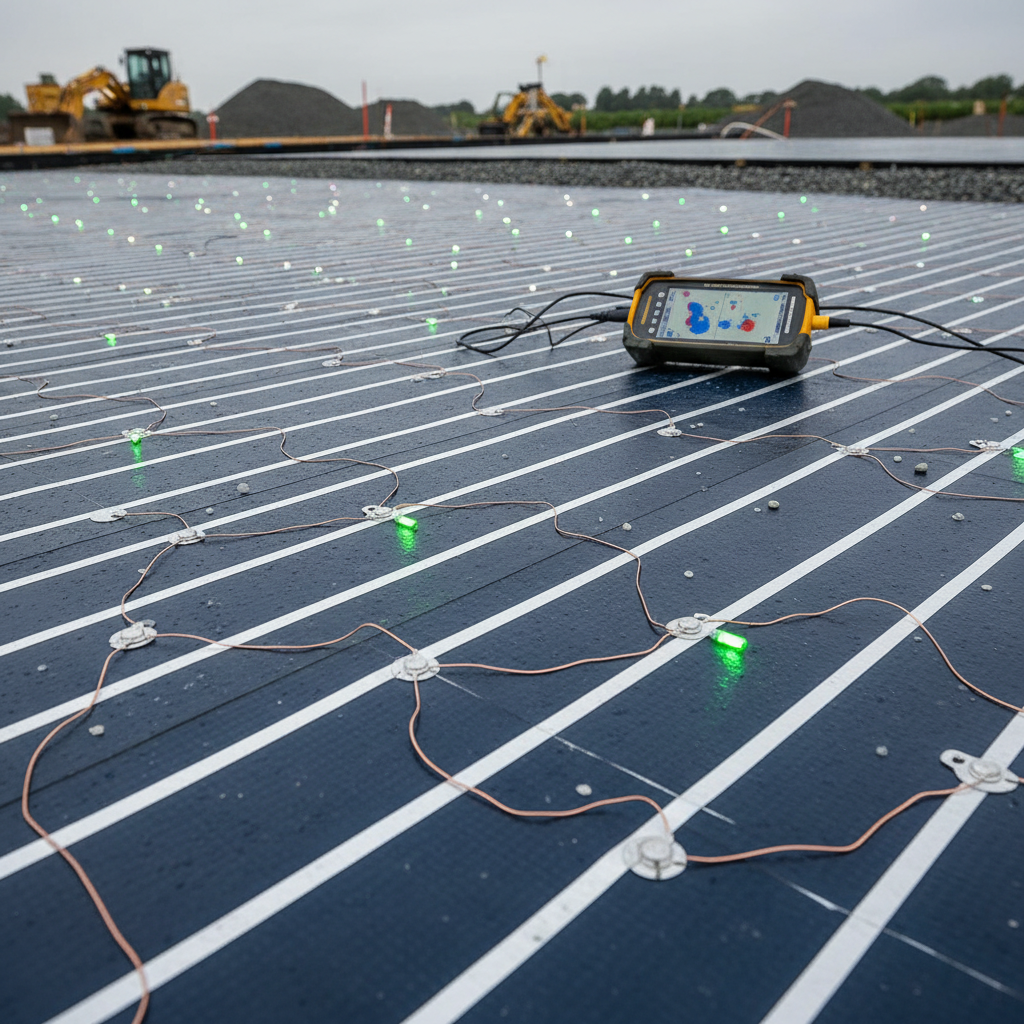
Electric leak detection grid installed over waterproofing system for monitoring

Electric leak detection grid

Expand
60-mil HDPE sheetPenetrex crystallineDrainage composite board
05

Mechanical Systems

ERV, Radiant Heat & Light Well Engineering

4–6 weeks

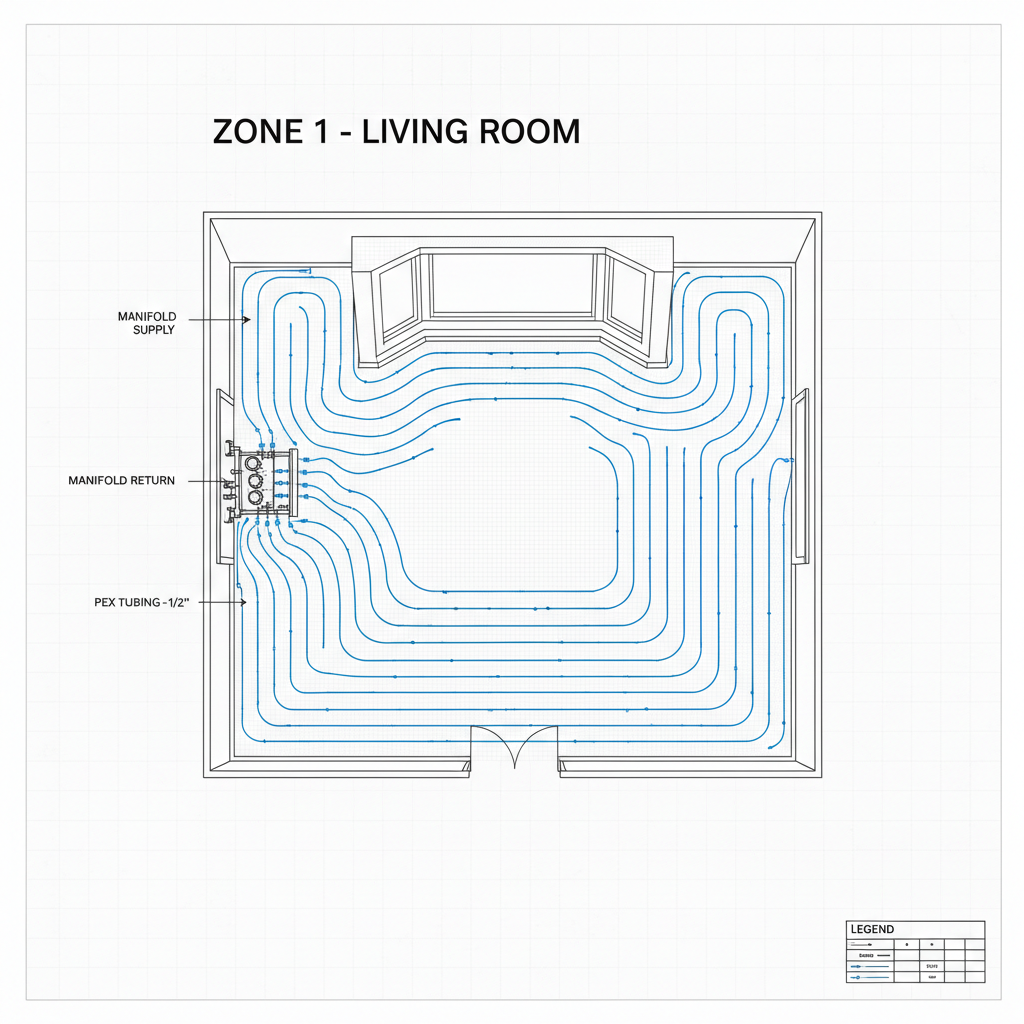
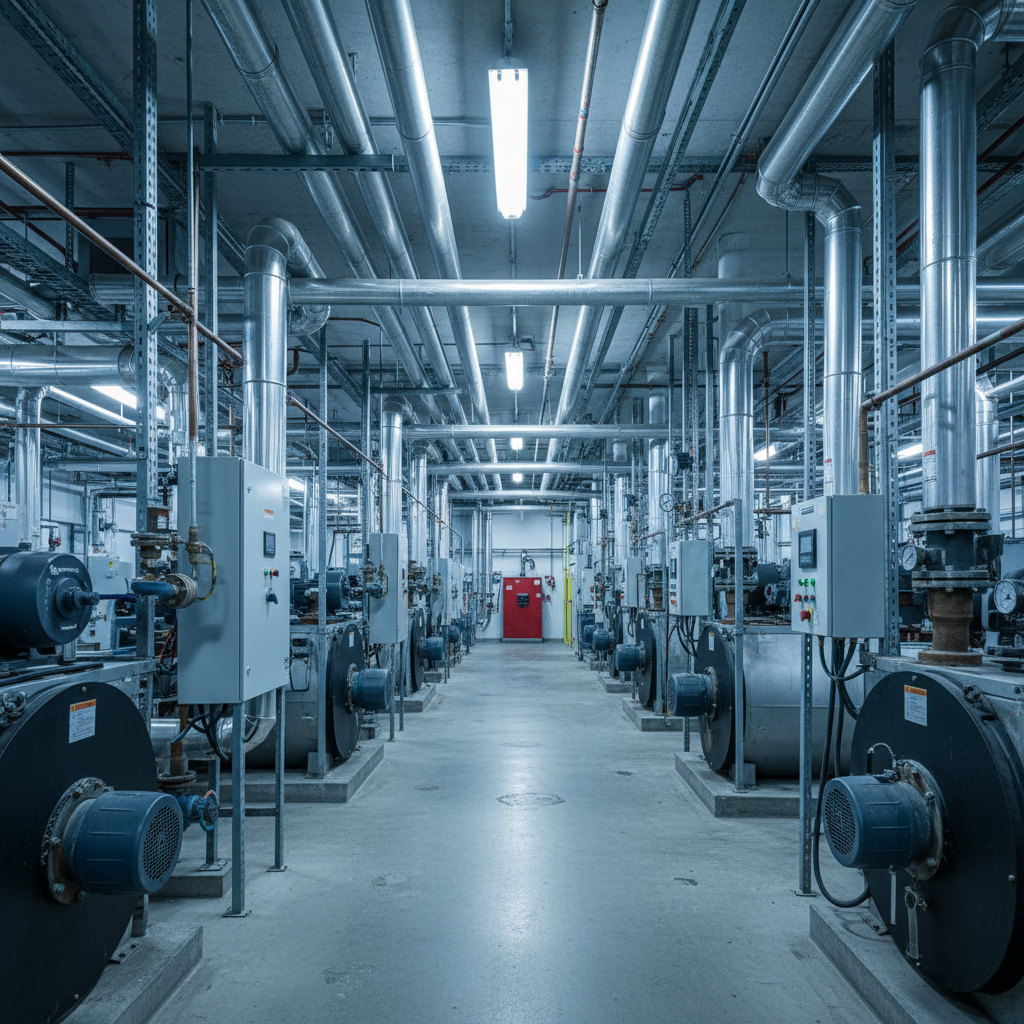
The mechanical package is what transforms a concrete box into a home. Energy recovery ventilators exchange 100% of interior air every 3 hours. Radiant floor heating maintains 70°F at the slab. Light wells with fiber-optic augmentation deliver 400 lux to interior spaces.
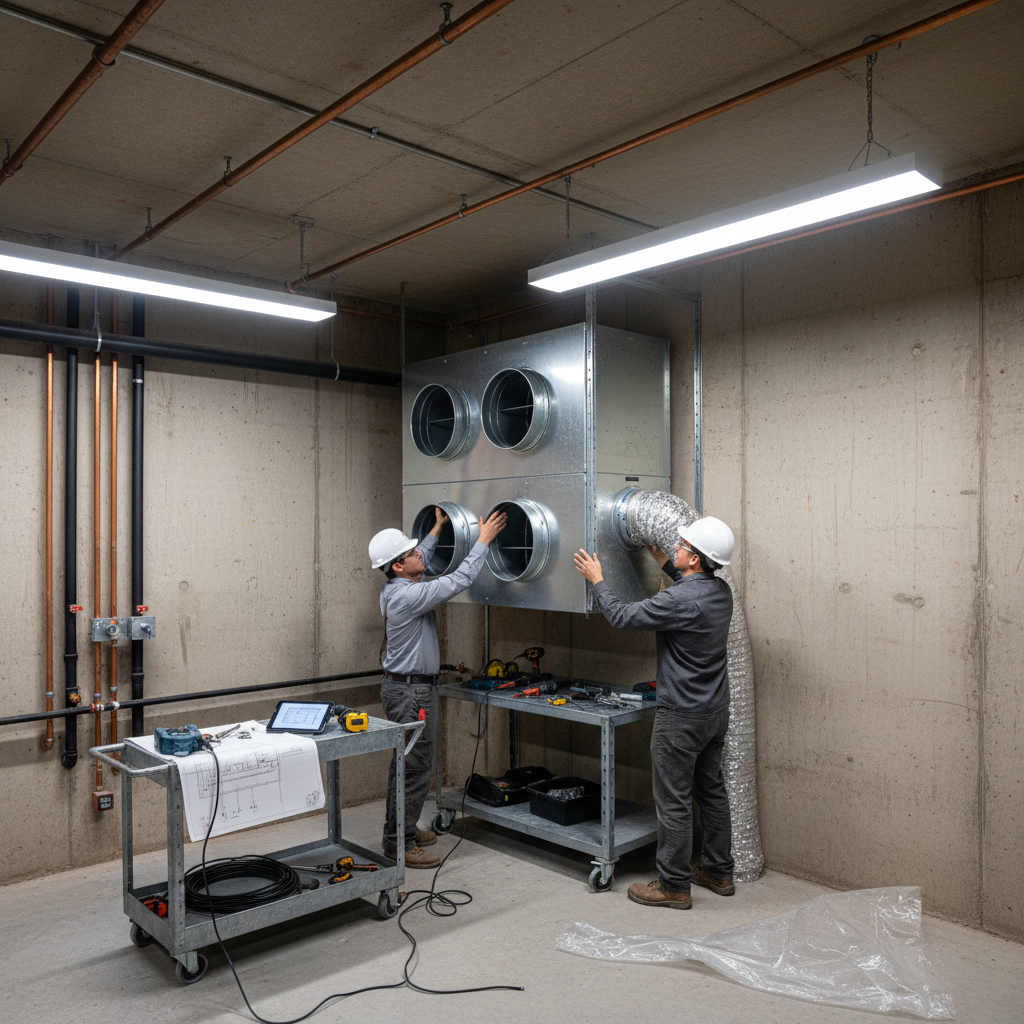
Air ChangesEvery 3 hours
Light Wells400 lux minimum
Floor Temp70°F maintained
ERV Efficiency85% heat recovery
Energy recovery ventilator unit being installed in mechanical room of underground home

ERV unit installation

Expand
05
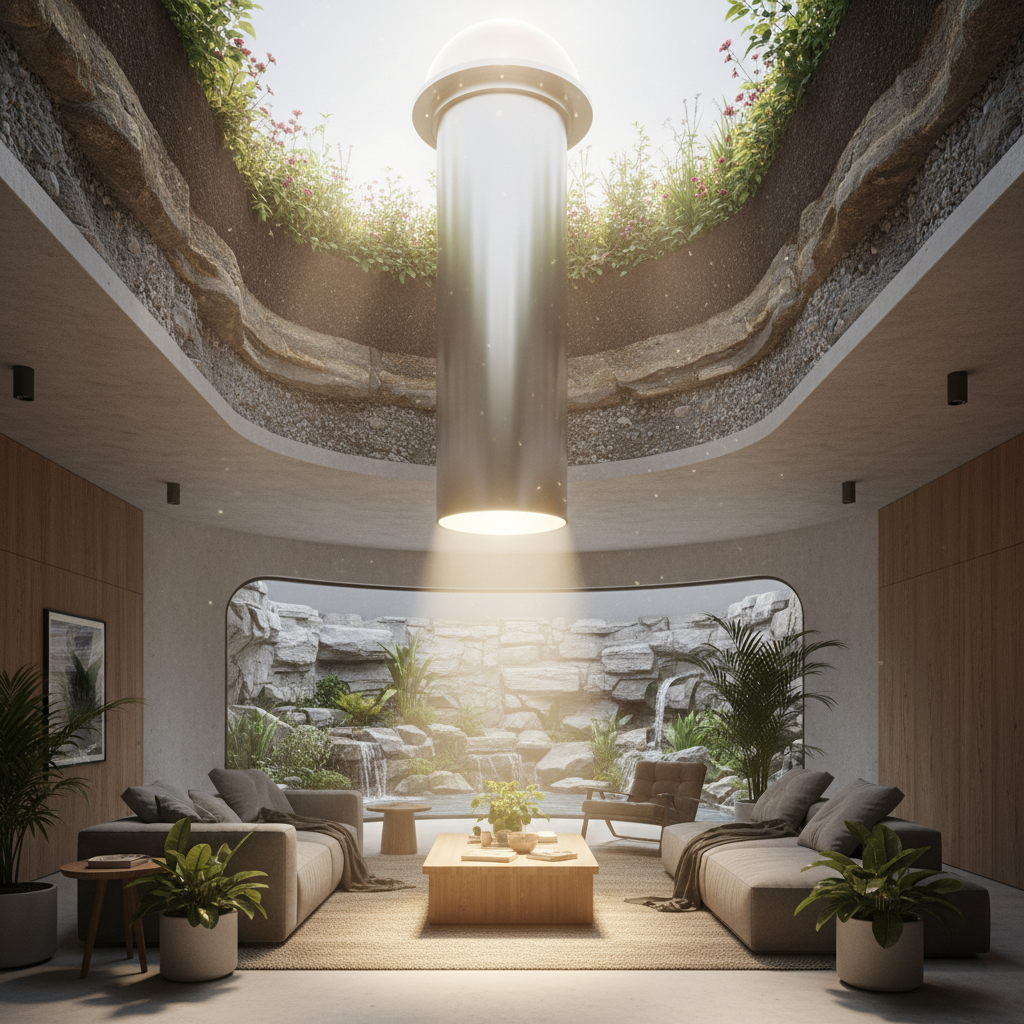
Circular light well tube assembly directing natural daylight into underground living space

Light well tube assembly

Expand
Radiant heating loops laid out in serpentine pattern on floor before concrete pour

Radiant floor loop layout

Expand
Zehnder ERV unitsSolatube light wellsUponor PEX radiant
06

Interior Finishing

Polished Concrete, Curved Walls & Custom Millwork

8–16 weeks

Interior finishing follows the same precision as structural work. Polished concrete floors achieve a mirror-grade 3,000-grit finish. Curved partition walls in gunite or formed drywall eliminate the industrial feel. Amber-toned lighting is specified by our in-house lighting designer.
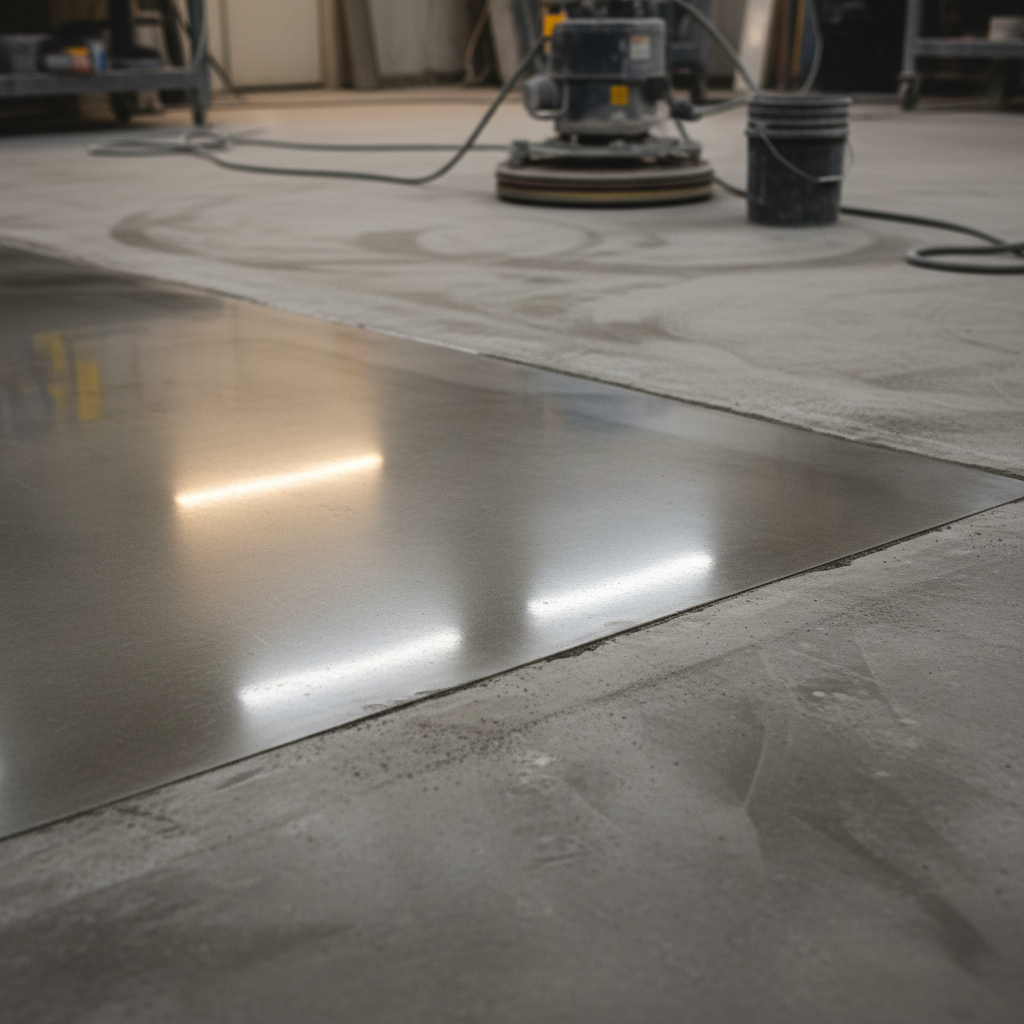
Floor Finish3,000-grit polish
Ceiling Height9–12 ft standard
Lighting2700K amber spec
Acoustic RatingSTC 65+
Mirror-polished concrete floor reflecting amber pendant lighting in underground living room

Polished concrete floor, 3,000 grit

Expand
06

Custom walnut millwork and built-in shelving being installed along curved underground home wall

Custom walnut millwork installation

Expand
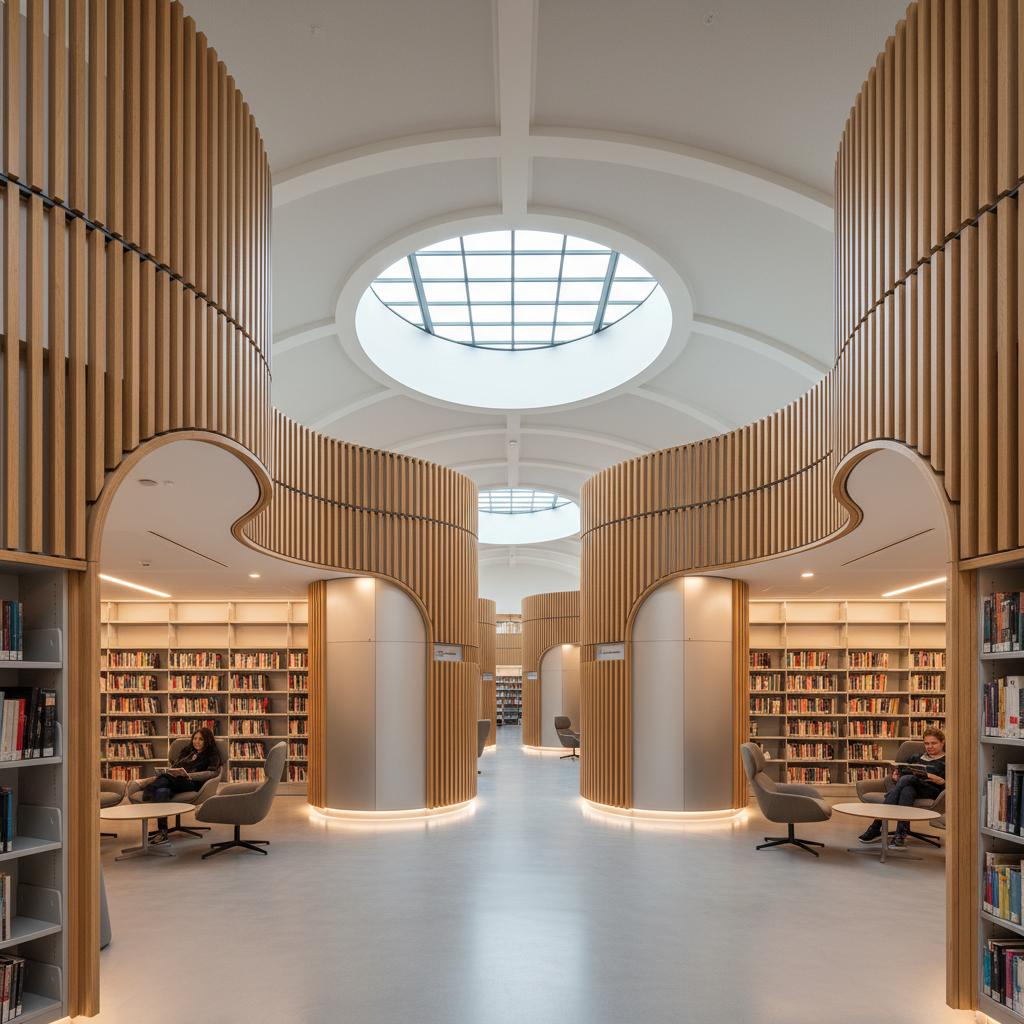
Curved concrete partition walls in underground home library wing with warm ambient lighting

Curved partition walls, library wing

Expand
Husqvarna floor grindersLithium densifierLED amber retrofit kits
07

Final Walkthrough

Commissioning, Testing & Owner Orientation

1 week

Before keys are handed over, every system is commissioned and load-tested. Waterproofing is verified with electronic leak detection. Air quality is measured at 16 points. The owner walkthrough takes a full day — we want you to understand every valve, every switch, every light well.
Leak DetectionElectronic grid scan
Air QualityCO₂ < 600 ppm
WalkthroughFull-day orientation
Warranty10-yr structural
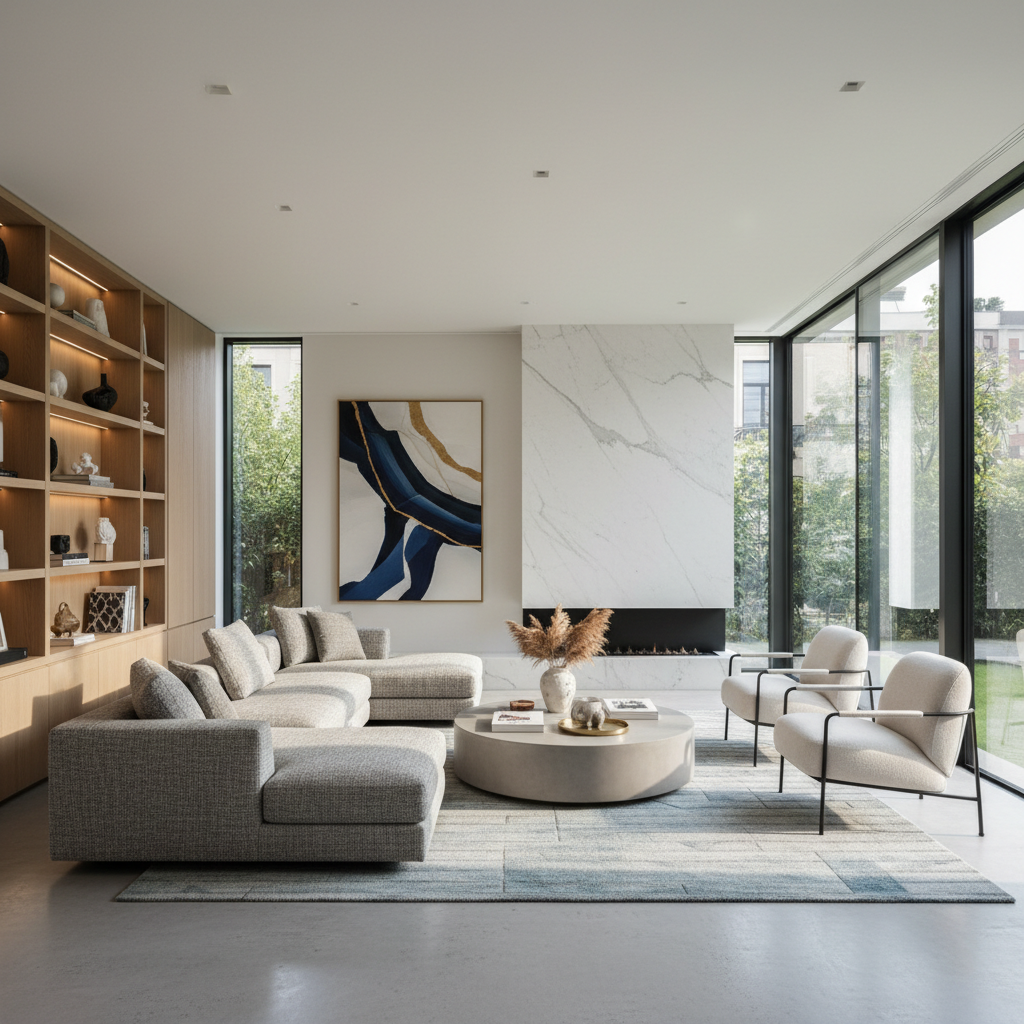
Completed underground living space with family present during client handover walkthrough

Completed living space, client handover
Expand
07
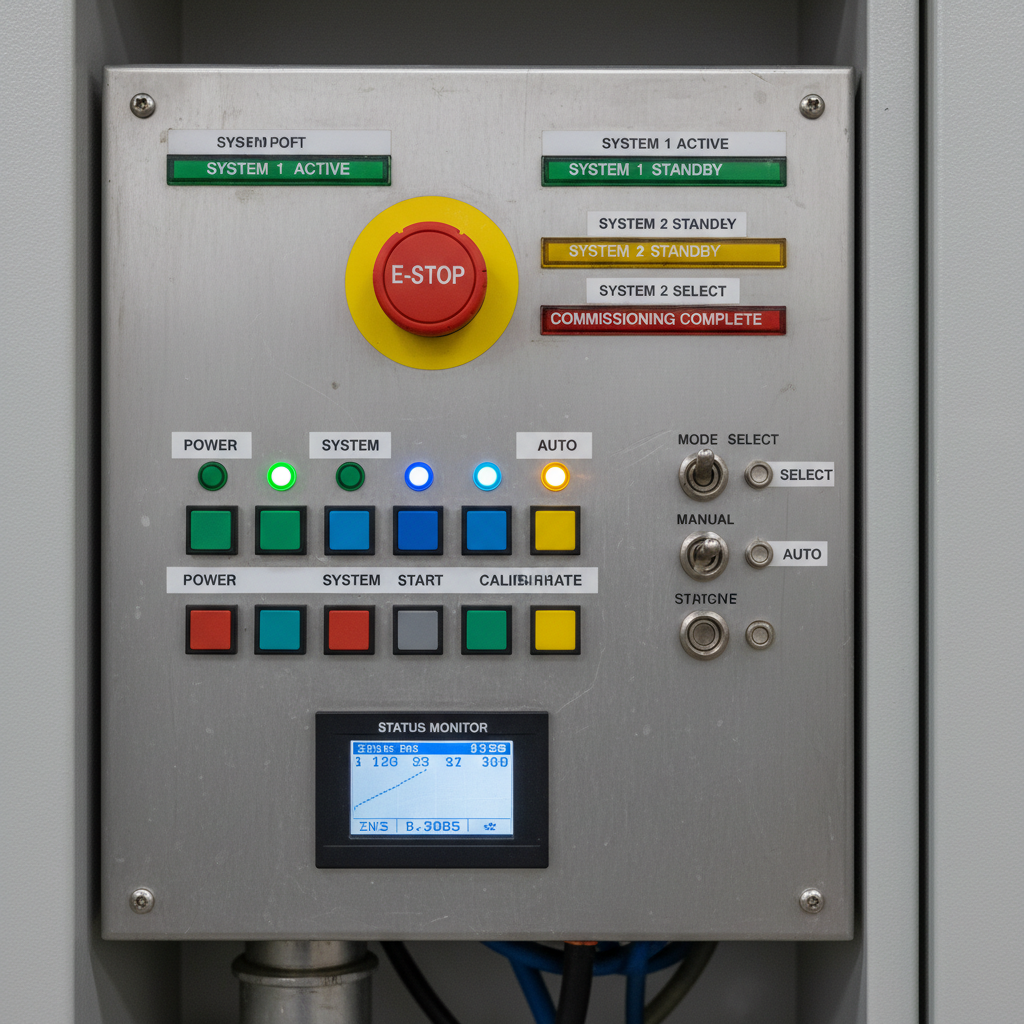
Mechanical systems commissioning panel showing all underground home systems online

Systems commissioning panel

Expand
Engineer conducting owner orientation in mechanical room of completed underground home

Owner orientation, mechanical room

Expand
Commissioning checklist (186 items)IAQ monitorOwner manual (PDF + physical)
03 / Completed Builds

Forty Feet Down,
Already Home

Hover to reveal
01
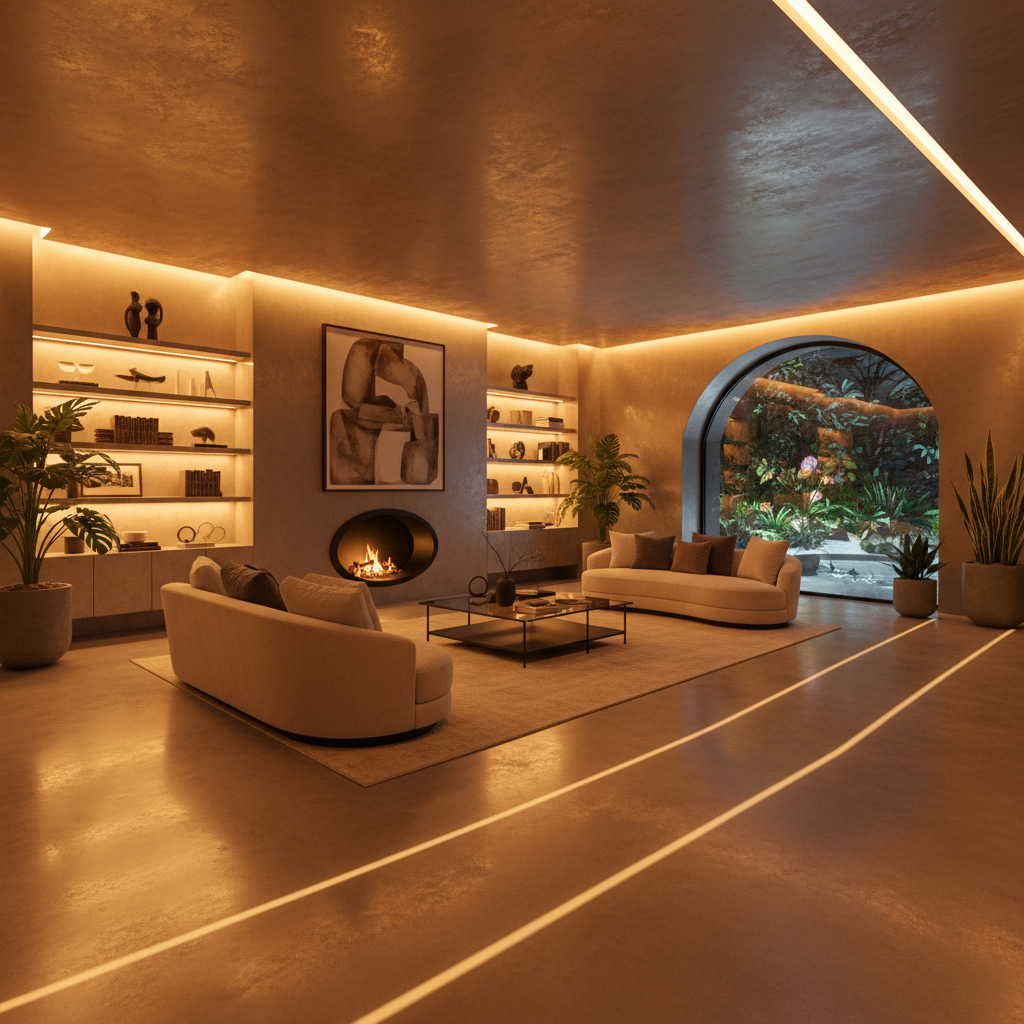
Legacy Estate

Thornfield Estate

Lubbock, TX

A four-bedroom underground estate commissioned by the Whitmore family. Three light wells, a home theater, and a wine cellar with humidity control. Designed to outlast five generations.
38 ft
Depth
4,200 sq ft
Area
18 months
Duration
2024
Completed
Completed underground Thornfield Estate living room with polished concrete floors and amber lighting
02
COOP Shelter

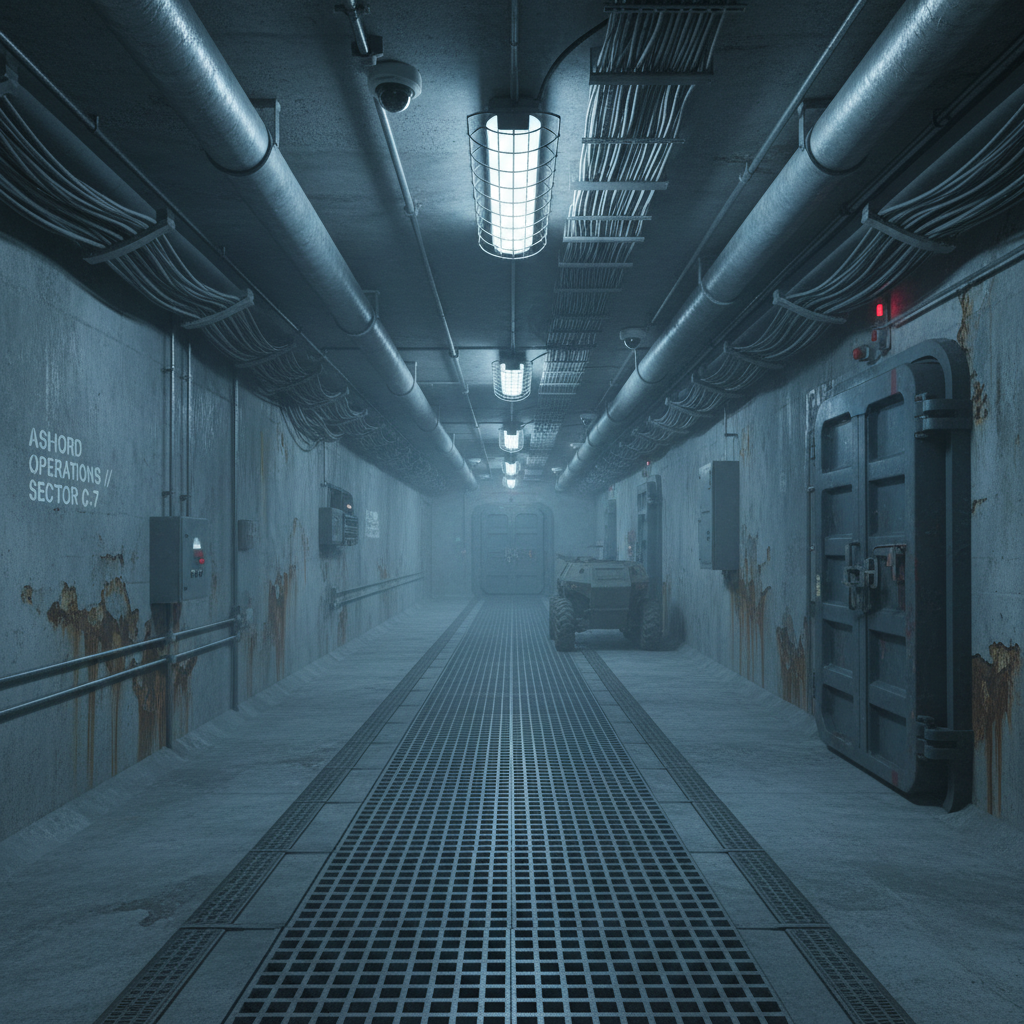
Ashford Operations Center

Colorado Springs, CO

A FEMA-rated continuity-of-operations shelter for a federal agency contractor. EMP hardening, independent power generation, and 90-day self-sufficiency. Built to SCIF standards.
40 ft
Depth
12,800 sq ft
Area
26 months
Duration
2023
Completed
Ashford Operations Center secure underground facility corridor with industrial lighting
03
Tornado Corridor

Ridgecrest Sanctuary

Moore, OK

Built for a family in Moore, Oklahoma — a community that has seen three EF-5 tornadoes since 1999. The Ridgecrest design prioritizes rapid-descent access and natural daylighting.
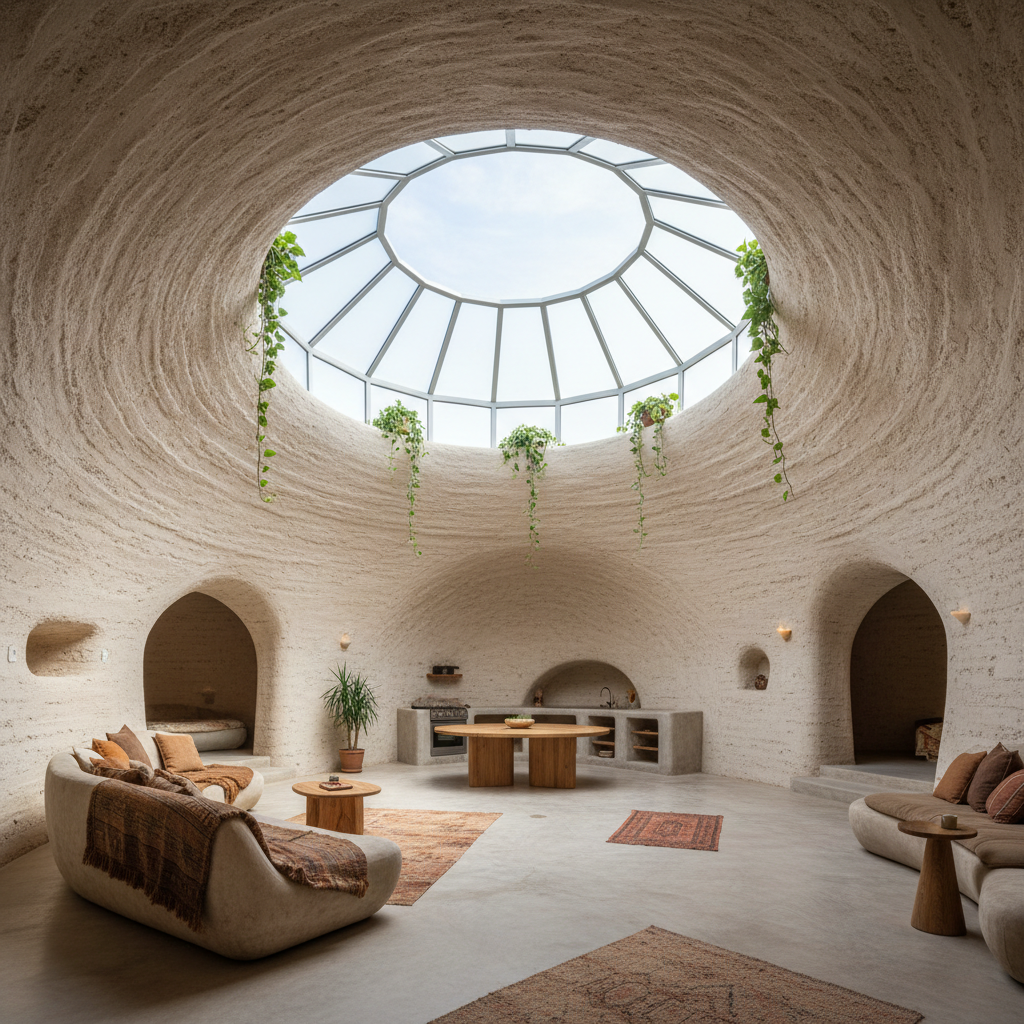
22 ft
Depth
2,800 sq ft
Area
11 months
Duration
2024
Completed
Ridgecrest Sanctuary underground living space with curved walls and daylight well illumination
04
Private Estate

Meridian Executive Compound

Jackson Hole, WY

An executive compound for a private client requiring absolute discretion. The above-grade footprint is a 1,200 sq ft barn. Below: a six-bedroom home, gym, and conference suite.
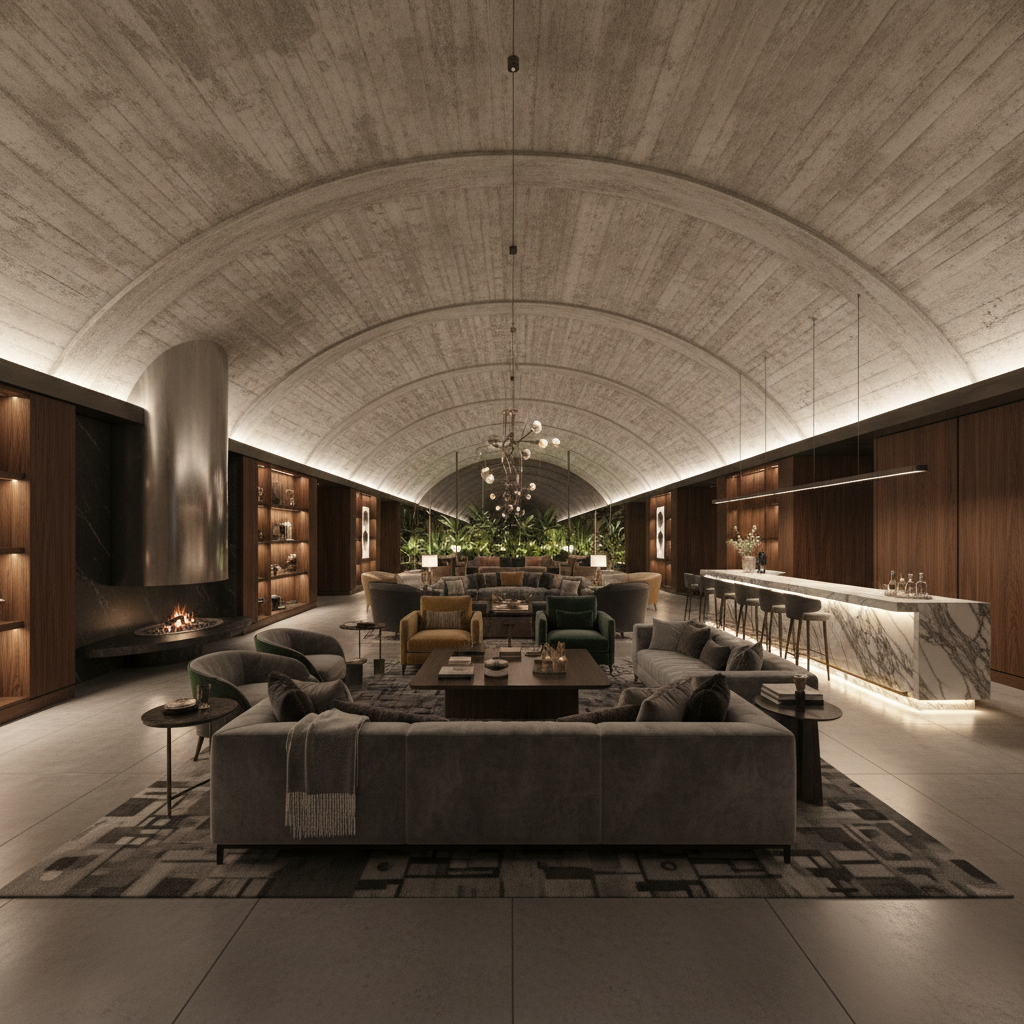
30 ft
Depth
7,600 sq ft
Area
22 months
Duration
2023
Completed
Meridian Executive Compound underground great room with vaulted concrete ceiling and luxury furnishings
04 / Engineering

Built on Numbers,
Not Intuition

0
Builds Completed
Since 2009
0
Hydrostatic Failures
In 15 years
0 ft
Maximum Depth
Engineered & certified
0 PSF
Lateral Earth Pressure
Design standard
6,000 PSI Concrete·ASTM A615 Rebar·60-mil HDPE Membrane·Zehnder ERV Systems·Solatube Light Wells·Uponor PEX Radiant·Penetrex Crystalline·Steel H-Pile Shoring·Fiber Mesh Admixture·IoT Settlement Monitors·SCIF-Grade Electrical·EMP-Hardened Panels·6,000 PSI Concrete·ASTM A615 Rebar·60-mil HDPE Membrane·Zehnder ERV Systems·Solatube Light Wells·Uponor PEX Radiant·Penetrex Crystalline·Steel H-Pile Shoring·Fiber Mesh Admixture·IoT Settlement Monitors·SCIF-Grade Electrical·EMP-Hardened Panels·

Standards & Certifications

FEMA P-320 Compliant

All residential builds exceed FEMA safe room standards for tornado and hurricane events

ASTM D2487 Soil Testing

Every site receives full geotechnical testing before design begins — no exceptions

SCIF Construction Certified

Government builds comply with ICS 705-1 for Sensitive Compartmented Information Facilities

PE-Stamped Engineering

All structural drawings are stamped by licensed structural and geotechnical engineers

"We understand hydrostatic pressure as fluently as interior finishes."
Marcus T. Aldridge, P.E. — Lead Structural Engineer, Burrow Construction
05 / Configure

Configure Your Build

Answer four questions. Get a base-range estimate in under two minutes. Lock in your $2,500 consultation deposit to secure a site survey.

Step 1 of 4

How deep do you want to go?

Depth determines structural cost, overburden load, and protection class.

How much space do you need?

Underground square footage is equivalent to above-grade usable area.

Square Footage3,000 sq ft
800 sq ft15,000 sq ft

What class of shelter?

Class determines finish level, mechanical complexity, and certification requirements.

Where is your site?

ZIP code determines soil type assumptions, local permitting complexity, and mobilization cost.

Build Summary

Depth30 ft below grade
Area3,000 sq ft
ClassResidential
Site ZIPNot provided
Base Estimate Range
$1.2M$1.5M
Preliminary estimate only. Final pricing after site survey.
Live Estimate
$1.2M$1.5M
Updates as you configure
30 ft depth+ 25%
3,000 sq ft× $320/sqft
ResidentialBase rate

Not ready to commit?

Download the Burrow Spec Sheet — 24 pages of engineering standards, material specs, and project case studies.

What the deposit covers

Full-day site survey by PE-licensed engineer
Geotechnical bore-hole sampling (3 points)
Groundwater table mapping
Preliminary structural concept
Fixed-price proposal within 4 weeks
Deposit applied to final contract if you proceed.
Configure Your Build