 BURROW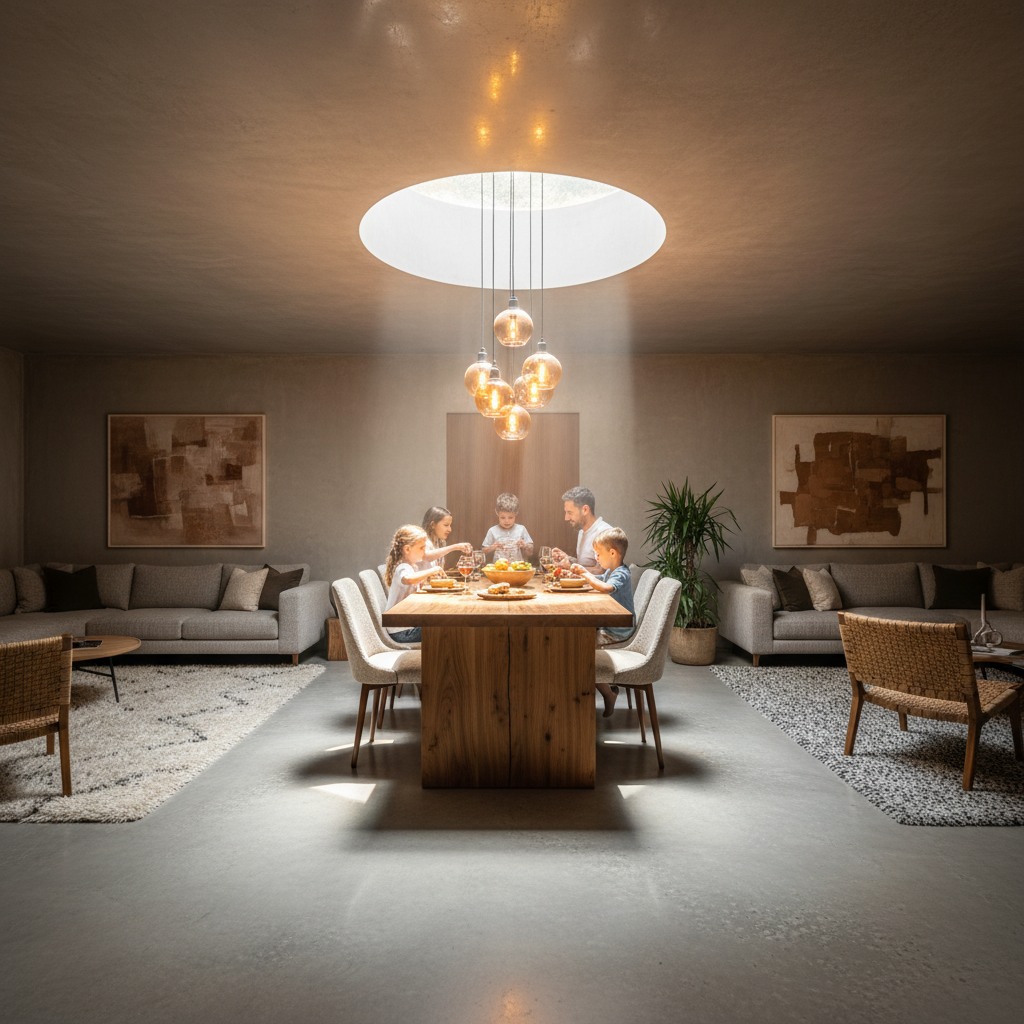
Forty Feet Down.Fully Alive.
Reinforced concrete shells. Daylight-harvesting light wells. Mechanical ventilation that makes forty feet below grade feel like a Sunday morning kitchen.
How We Build
Beneath the Earth
Seven phases. No surprises. Every step engineered with the same precision as a hospital or a bridge — because your home deserves nothing less.
Site Analysis
Geotechnical Survey & Soil Profiling
Before a single excavator turns soil, our geotechnical team conducts bore-hole sampling to 60 feet, mapping groundwater tables, soil bearing capacity, and seismic risk. Every Burrow begins with data, not assumptions.
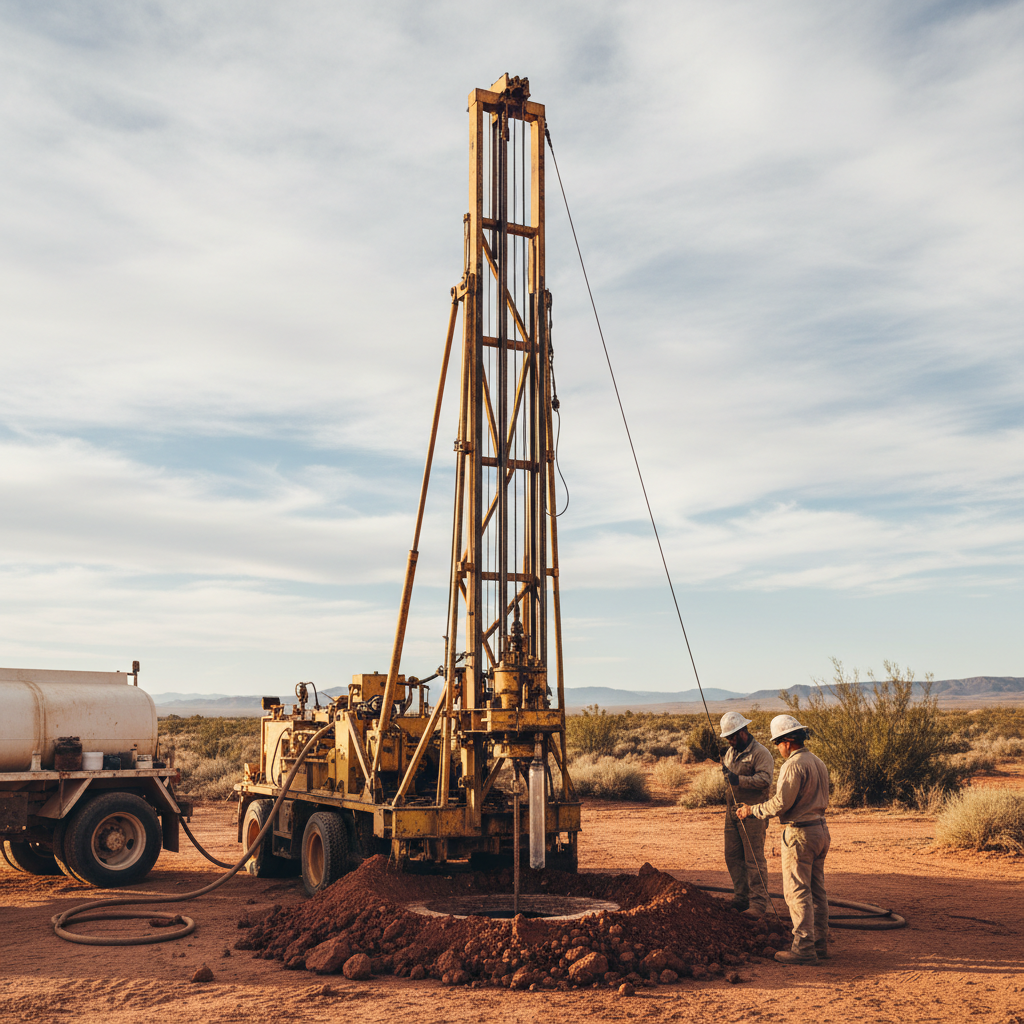
Bore-hole sampling rig, 55 ft depth
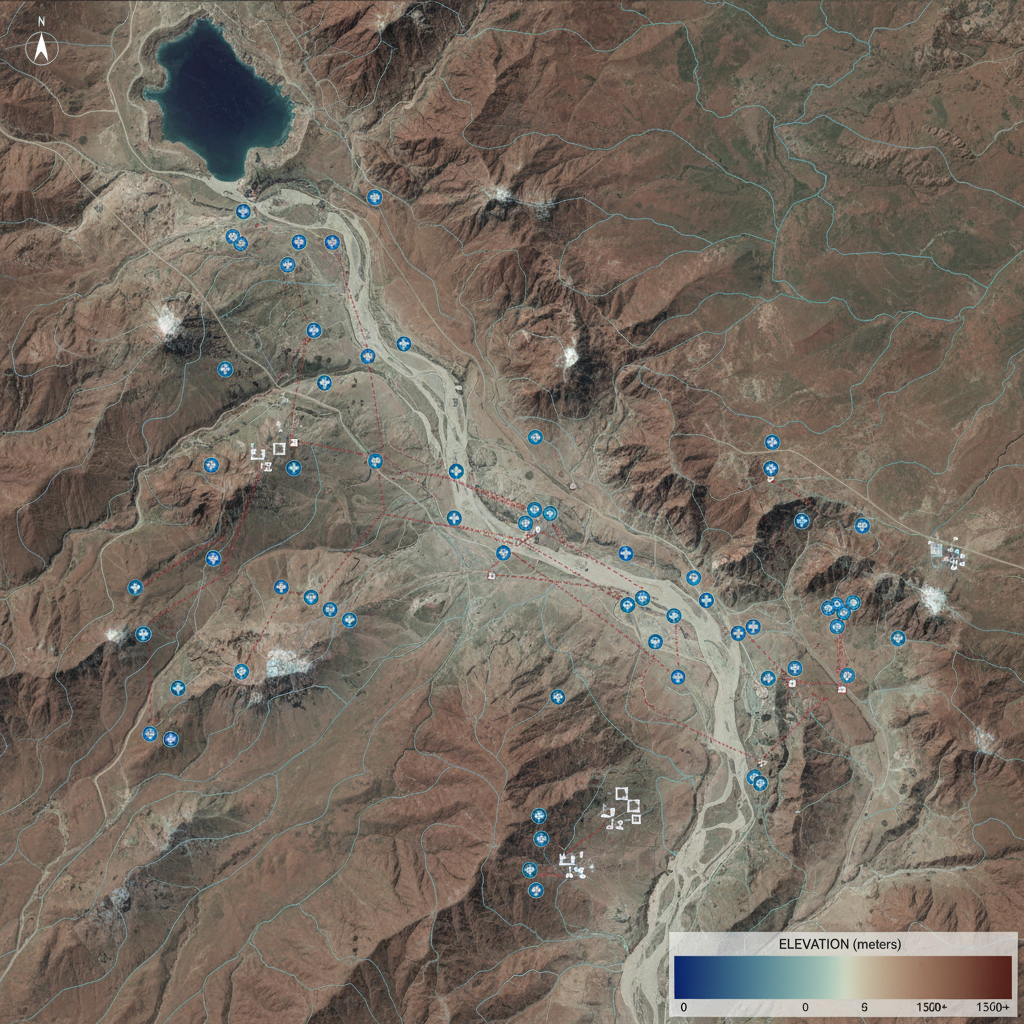
Groundwater table mapping
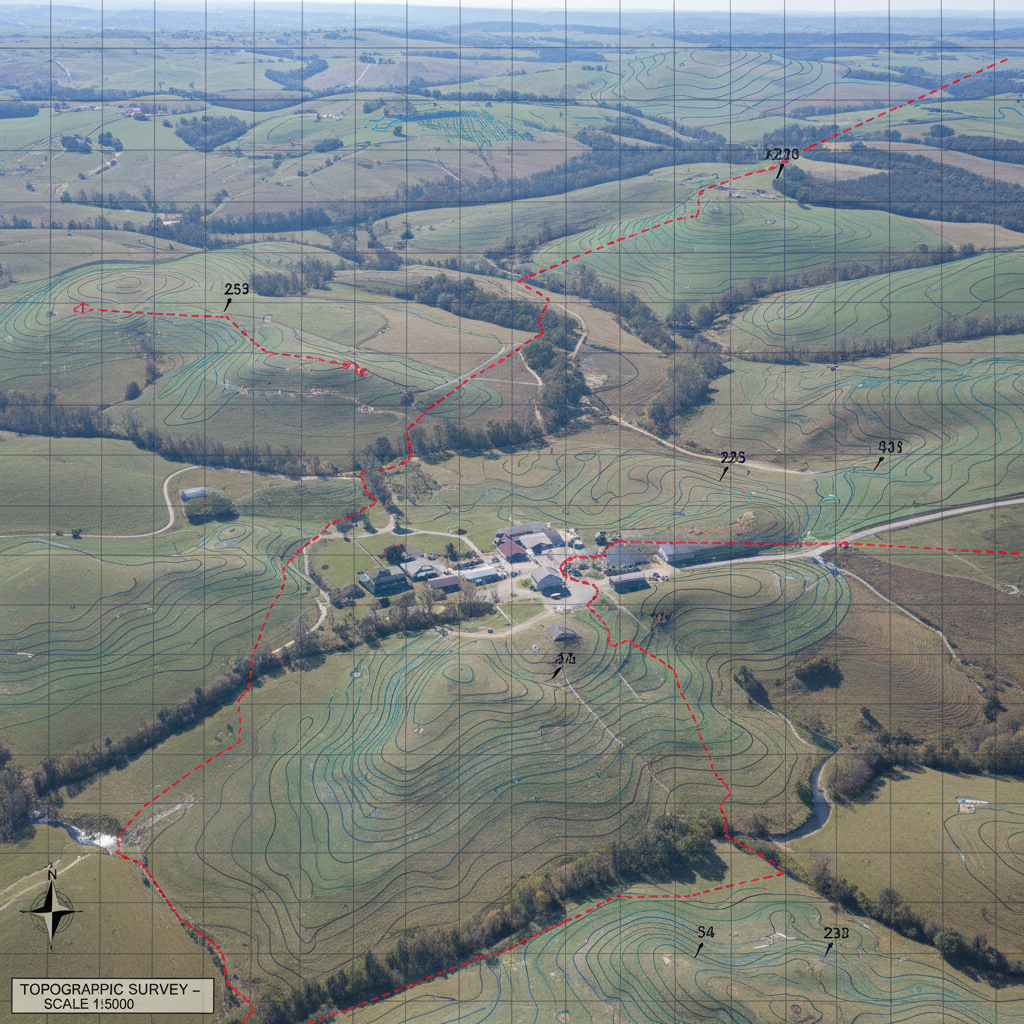
Topographic survey overlay
Precision Excavation
Cut-and-Cover Methodology
We excavate using hydraulic shoring systems that eliminate slope failure risk. Spoil is removed in controlled lifts, with continuous monitoring of adjacent soil movement. Our excavations don't collapse — ever.
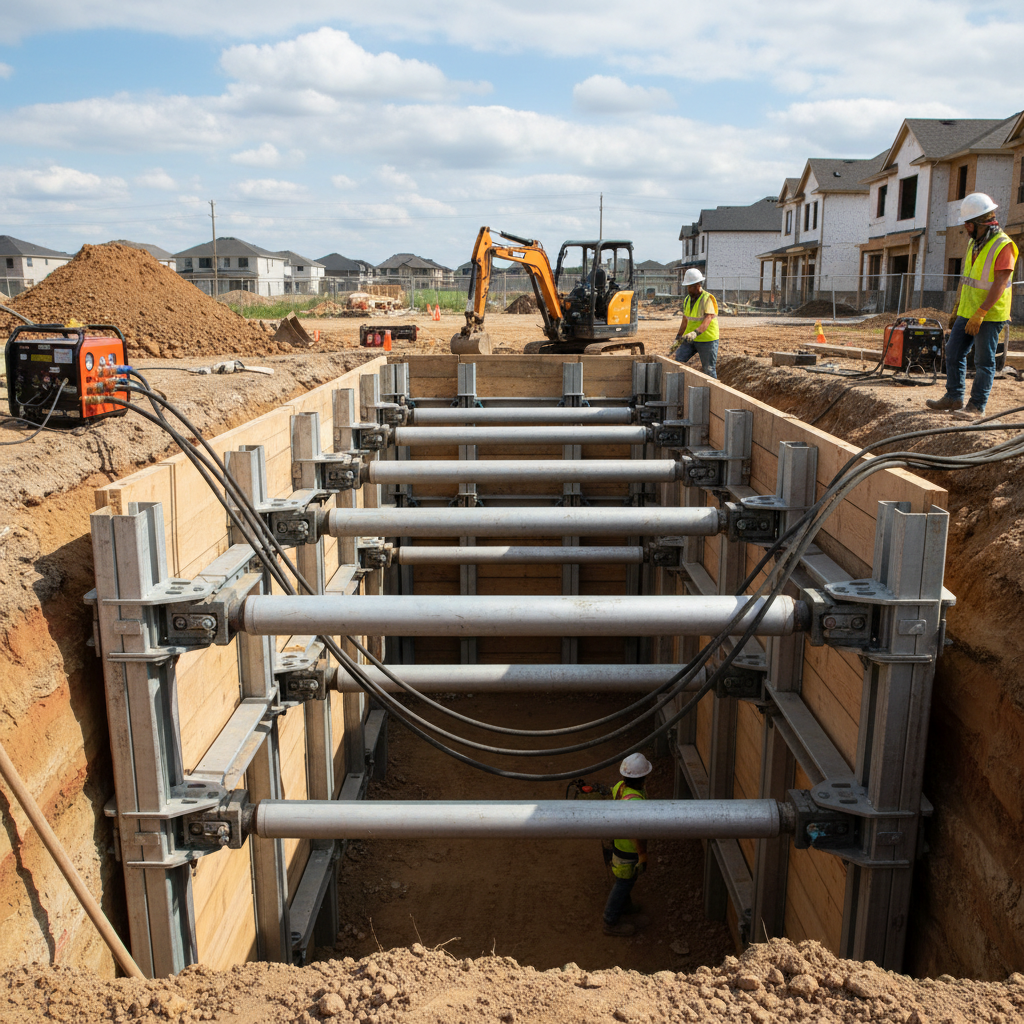
Hydraulic shoring installation
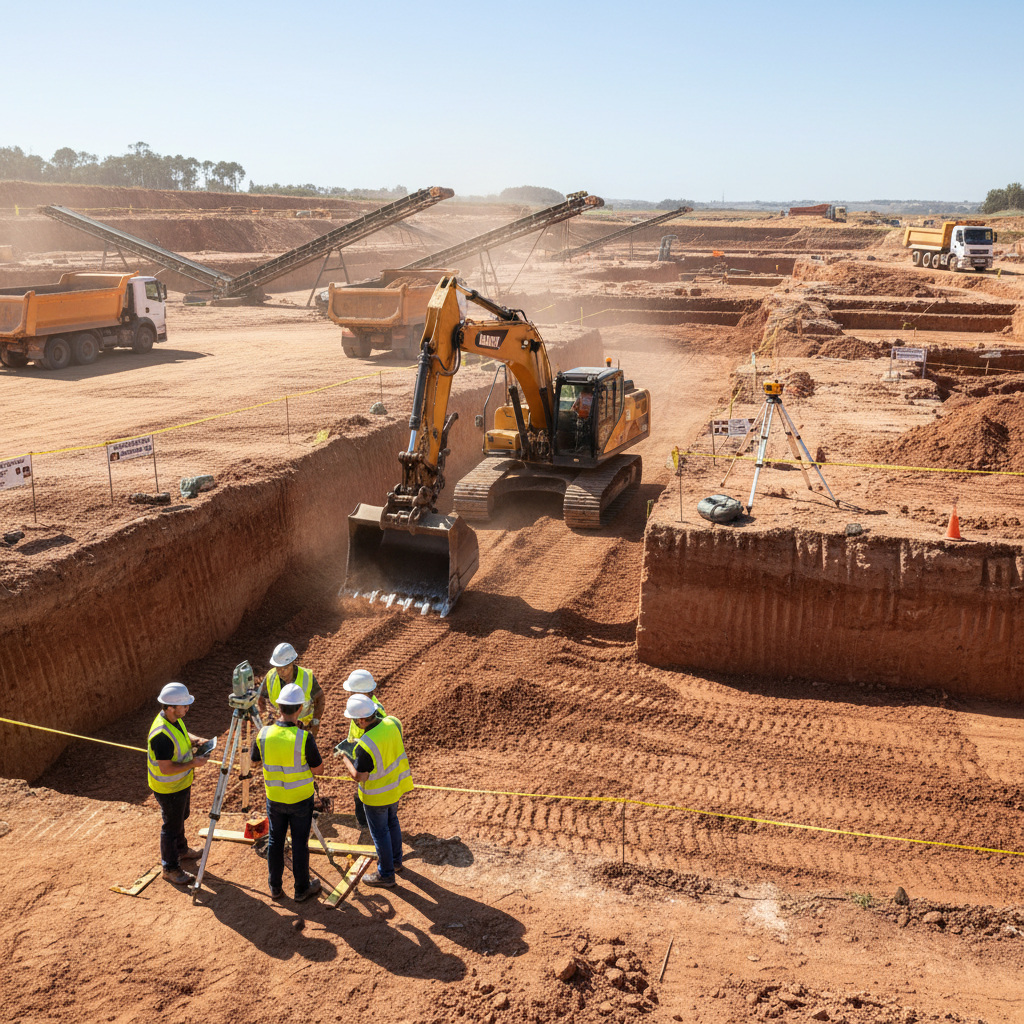
Controlled lift excavation
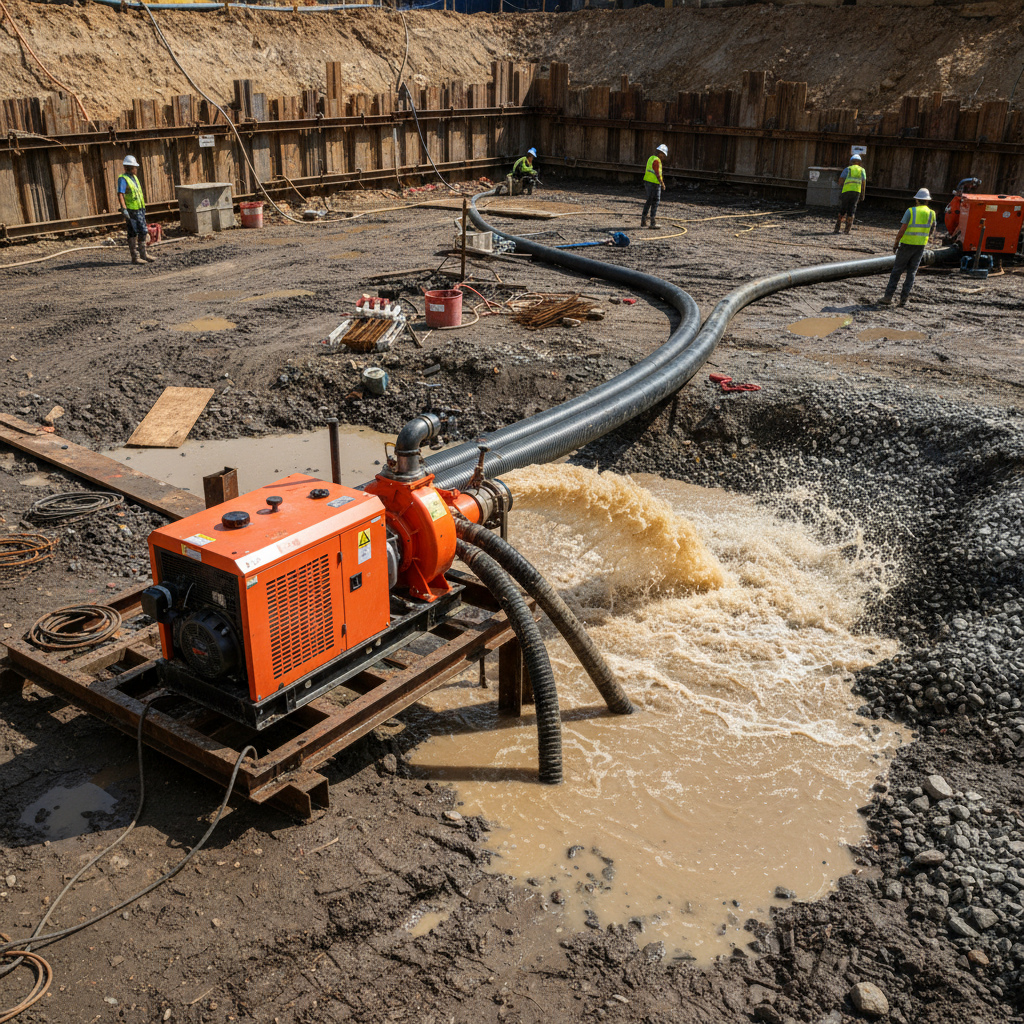
Dewatering system active
Structural Shell
12-inch Reinforced Concrete Walls & Roof
The structural shell is poured in three stages: floor slab, walls, and roof deck. We use 6,000 PSI concrete with #8 rebar at 8-inch centers — designed to withstand 40 feet of overburden plus a 40-ton vehicle on the surface above.
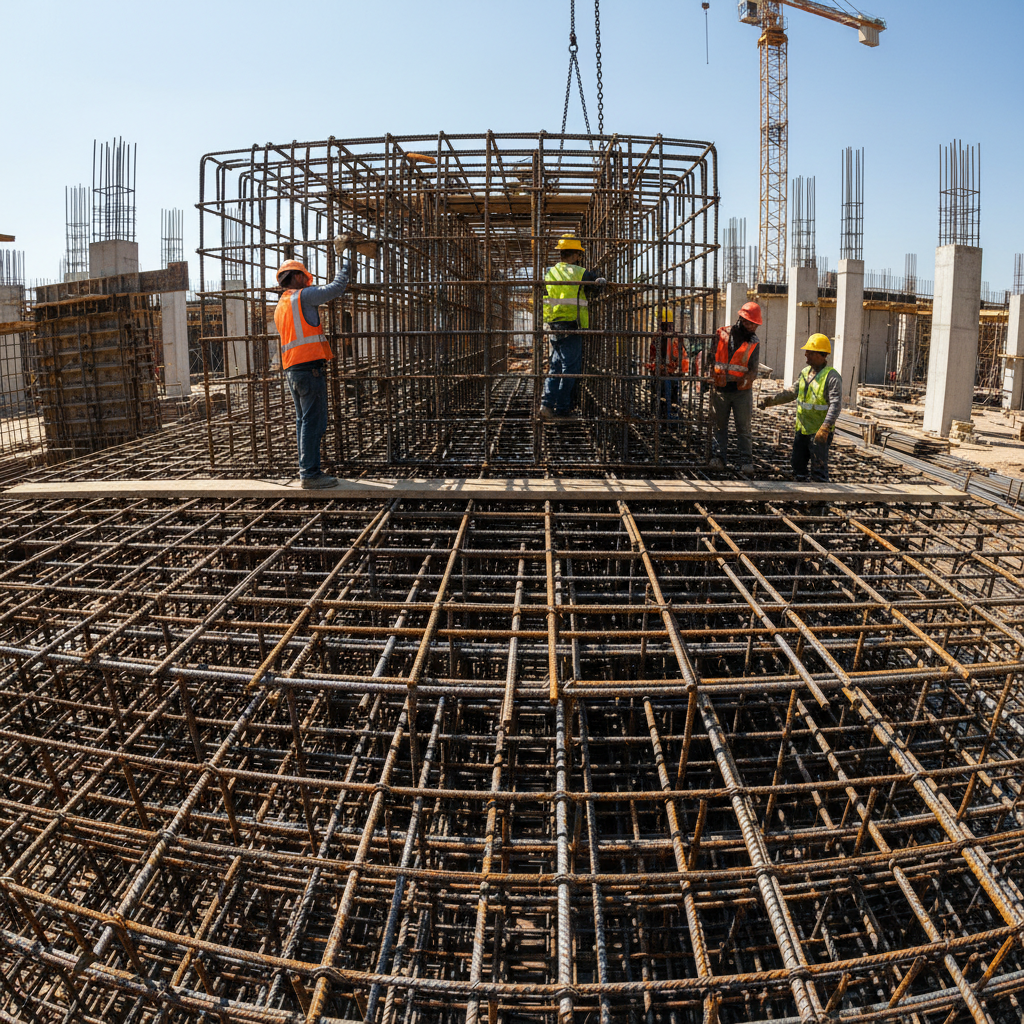
Rebar cage assembly
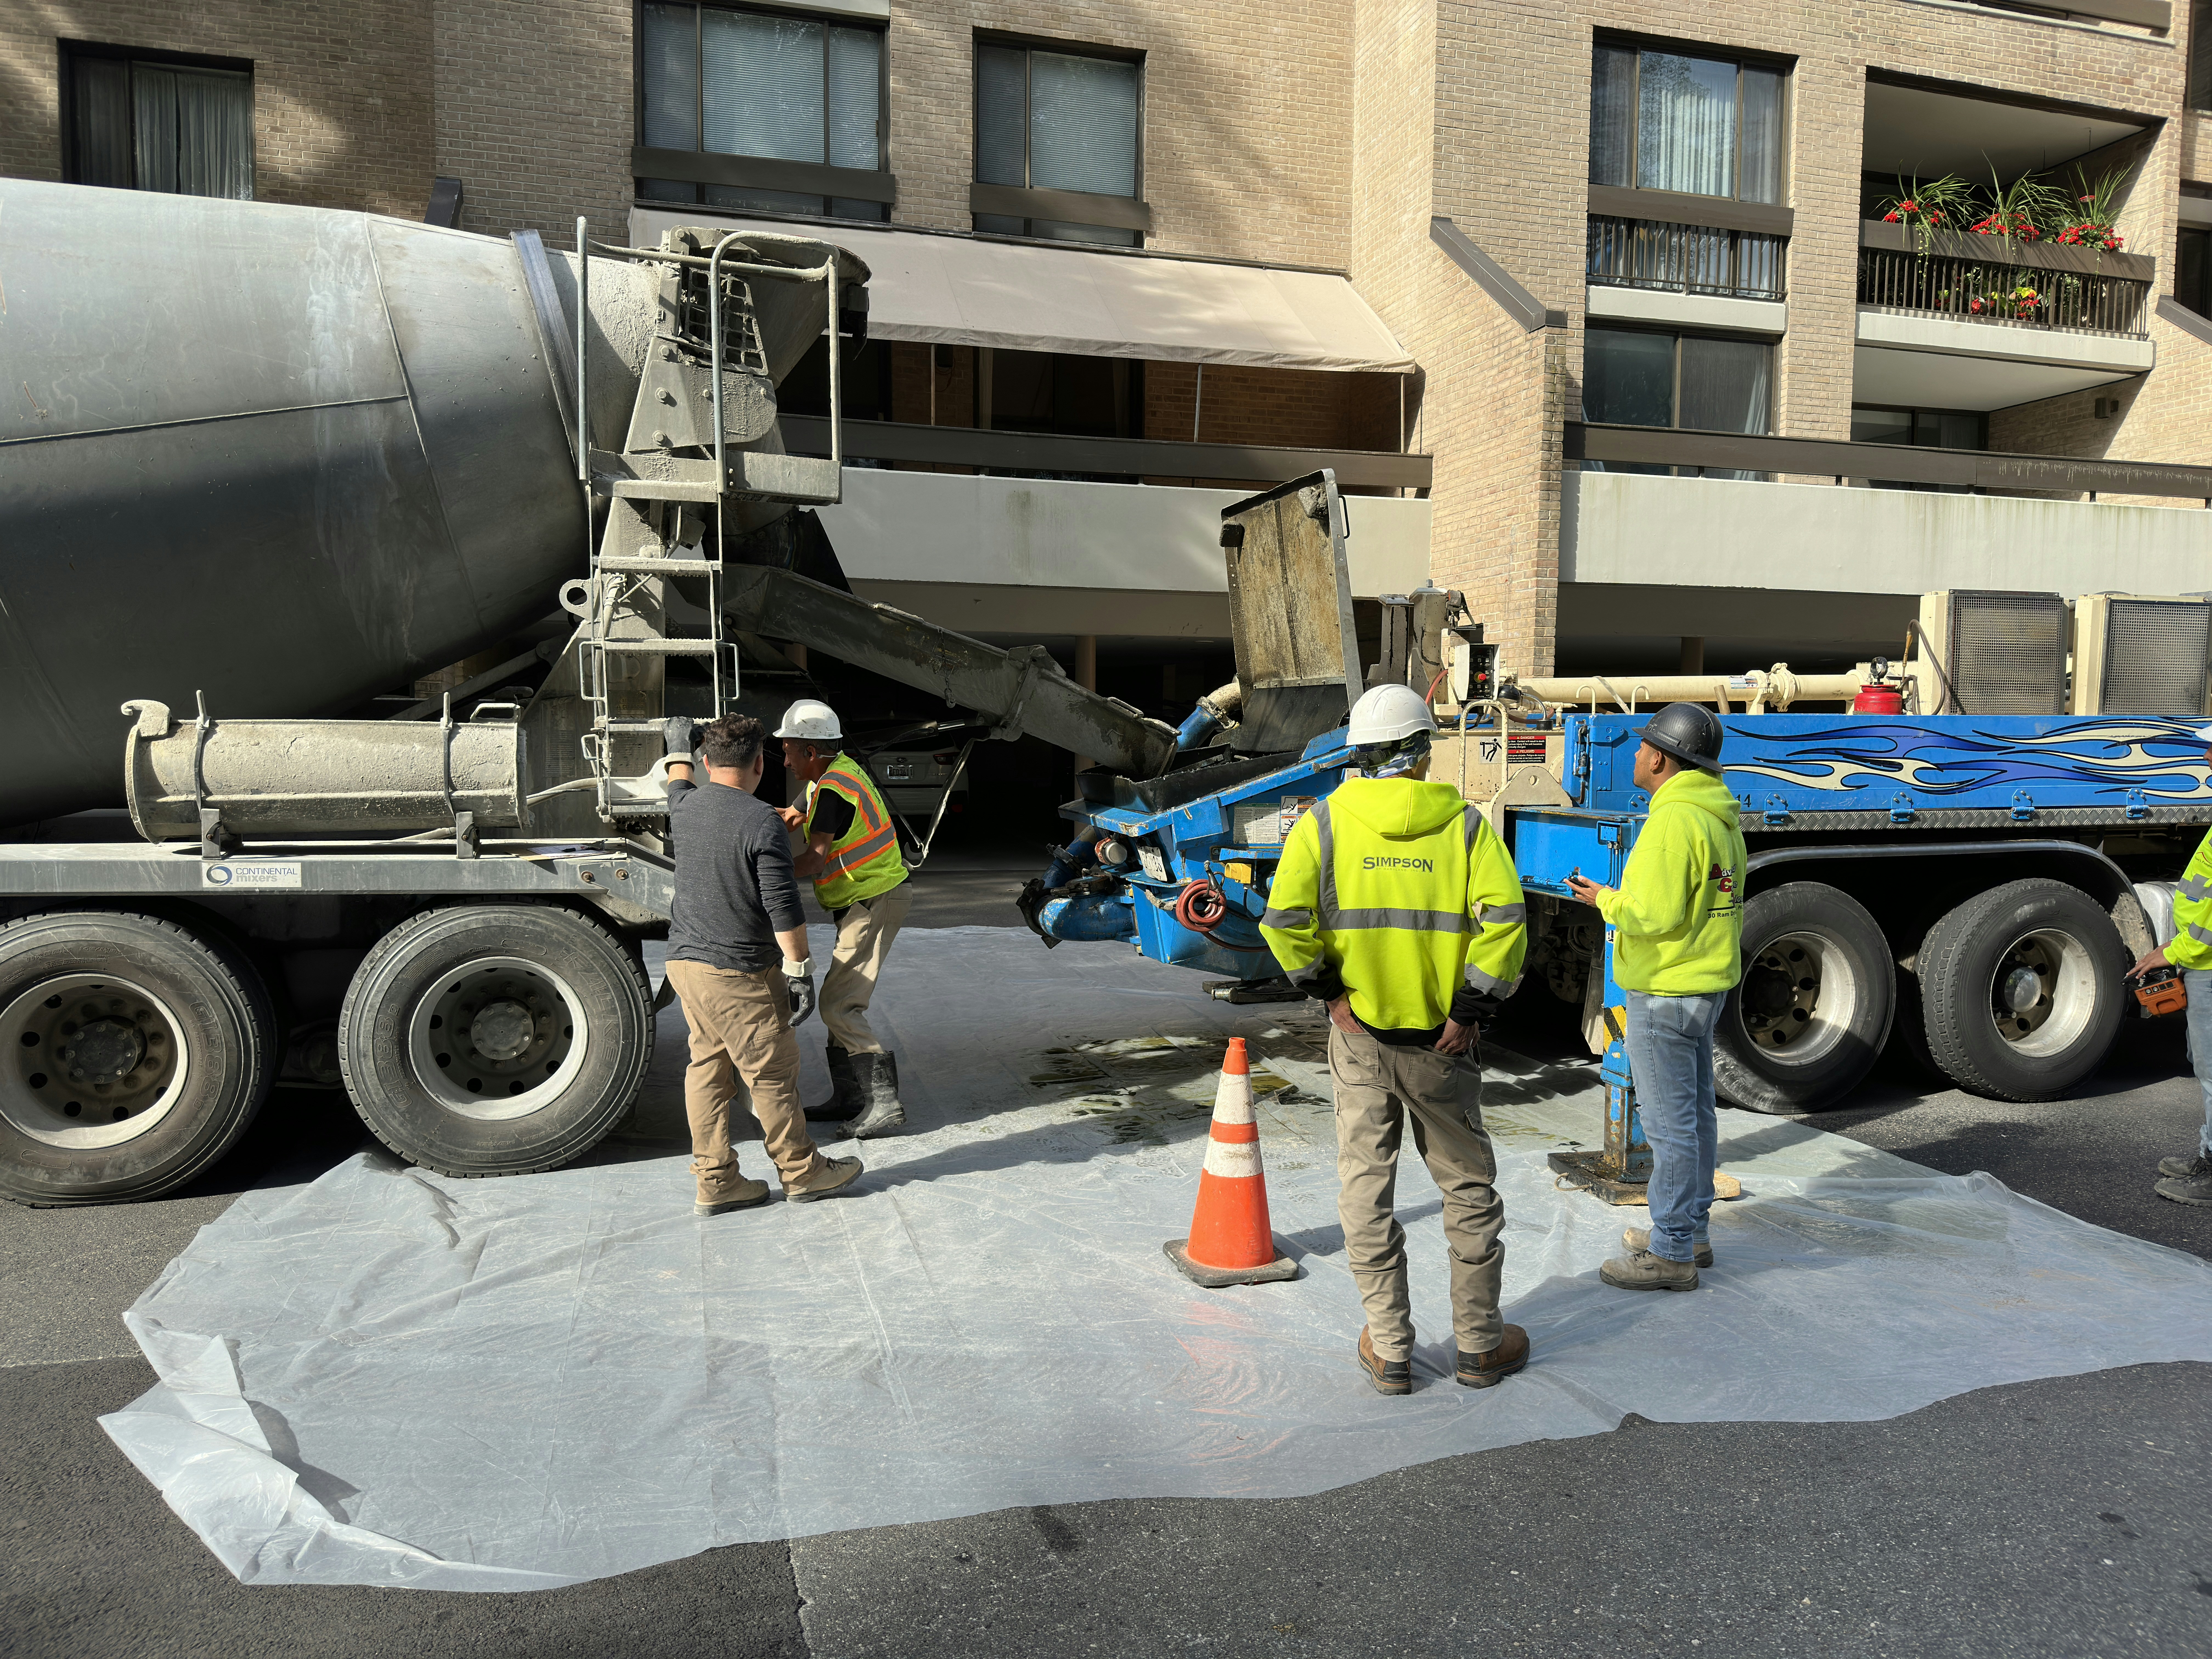
Concrete pour, Wall Section C
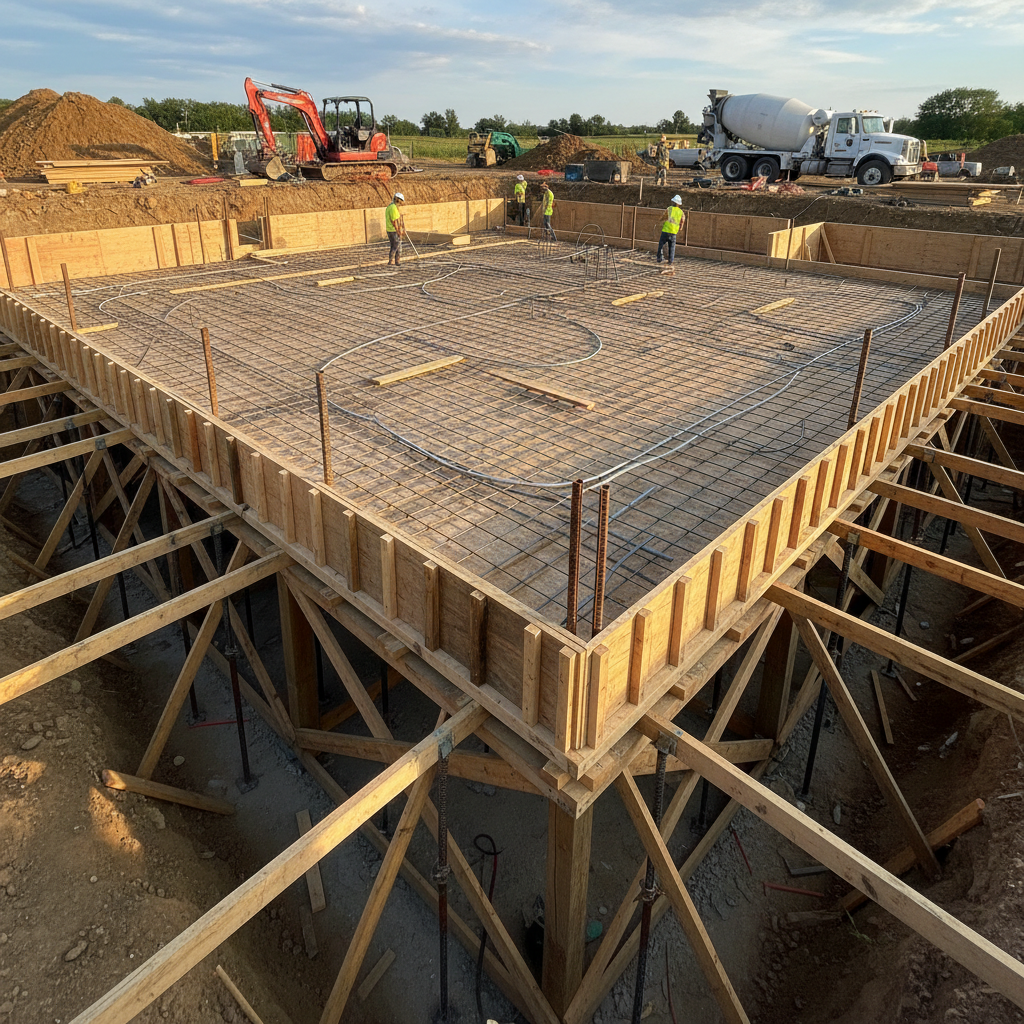
Roof deck formwork
Waterproofing System
Crystalline + Sheet Membrane, Dual-Layer
A failed waterproofing membrane is the only catastrophic failure mode in underground construction. We use a belt-and-suspenders approach: crystalline admixture in the concrete itself, followed by a 60-mil HDPE sheet membrane bonded to all exterior surfaces.
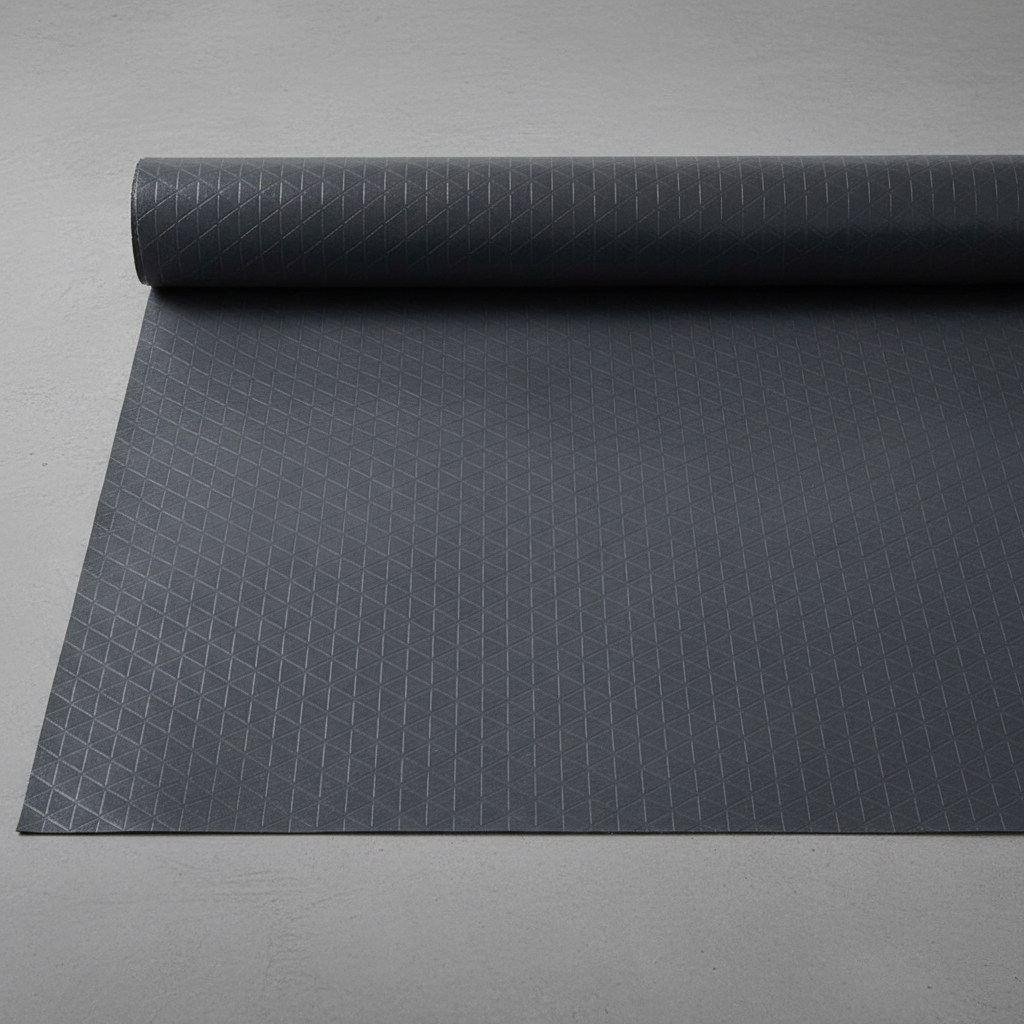
HDPE membrane application
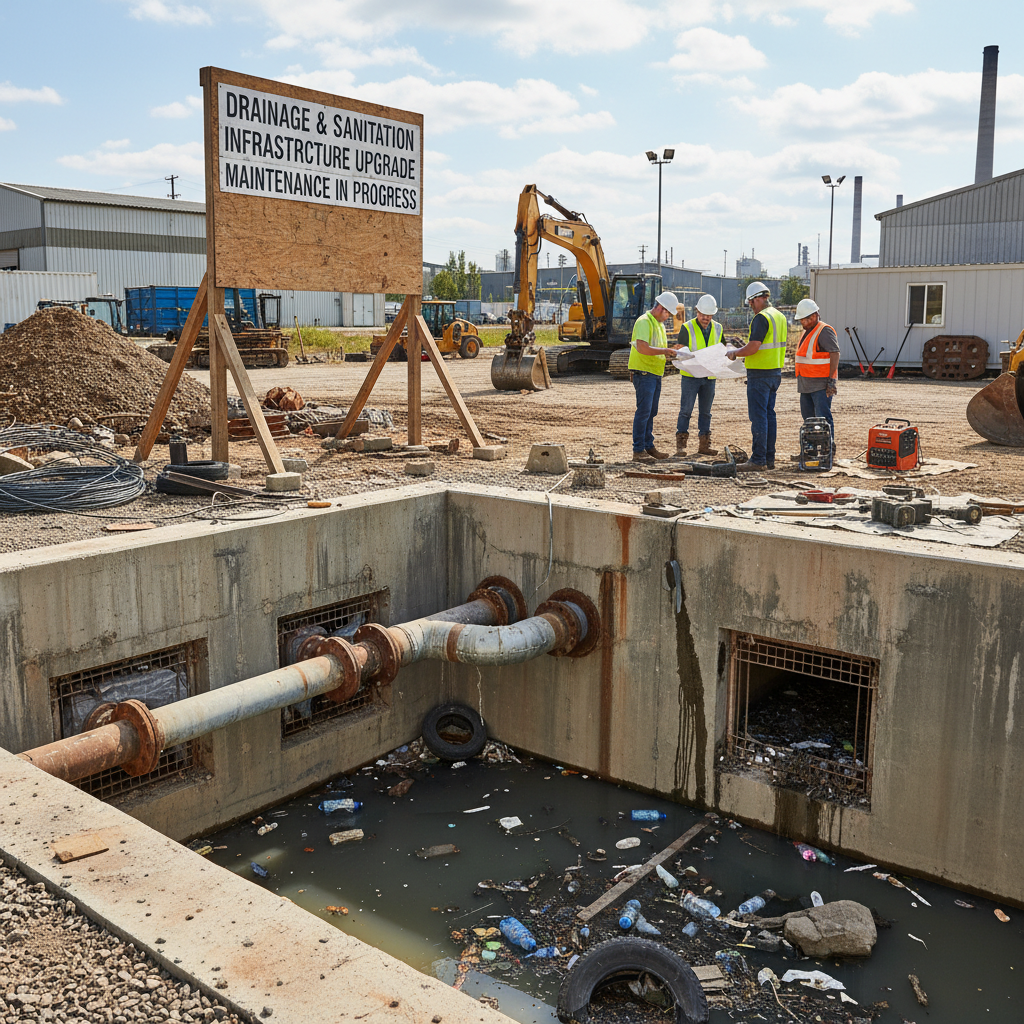
Drainage board installation
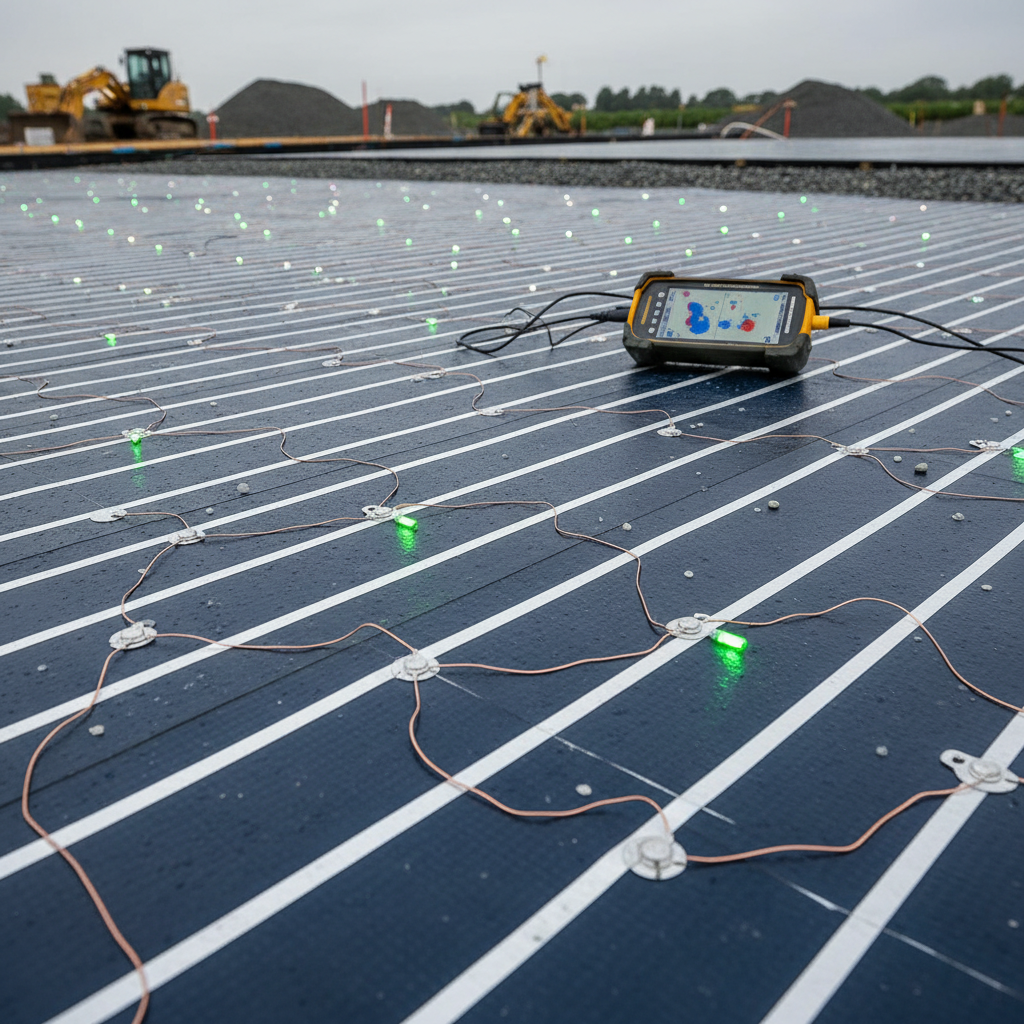
Electric leak detection grid
Mechanical Systems
ERV, Radiant Heat & Light Well Engineering
The mechanical package is what transforms a concrete box into a home. Energy recovery ventilators exchange 100% of interior air every 3 hours. Radiant floor heating maintains 70°F at the slab. Light wells with fiber-optic augmentation deliver 400 lux to interior spaces.
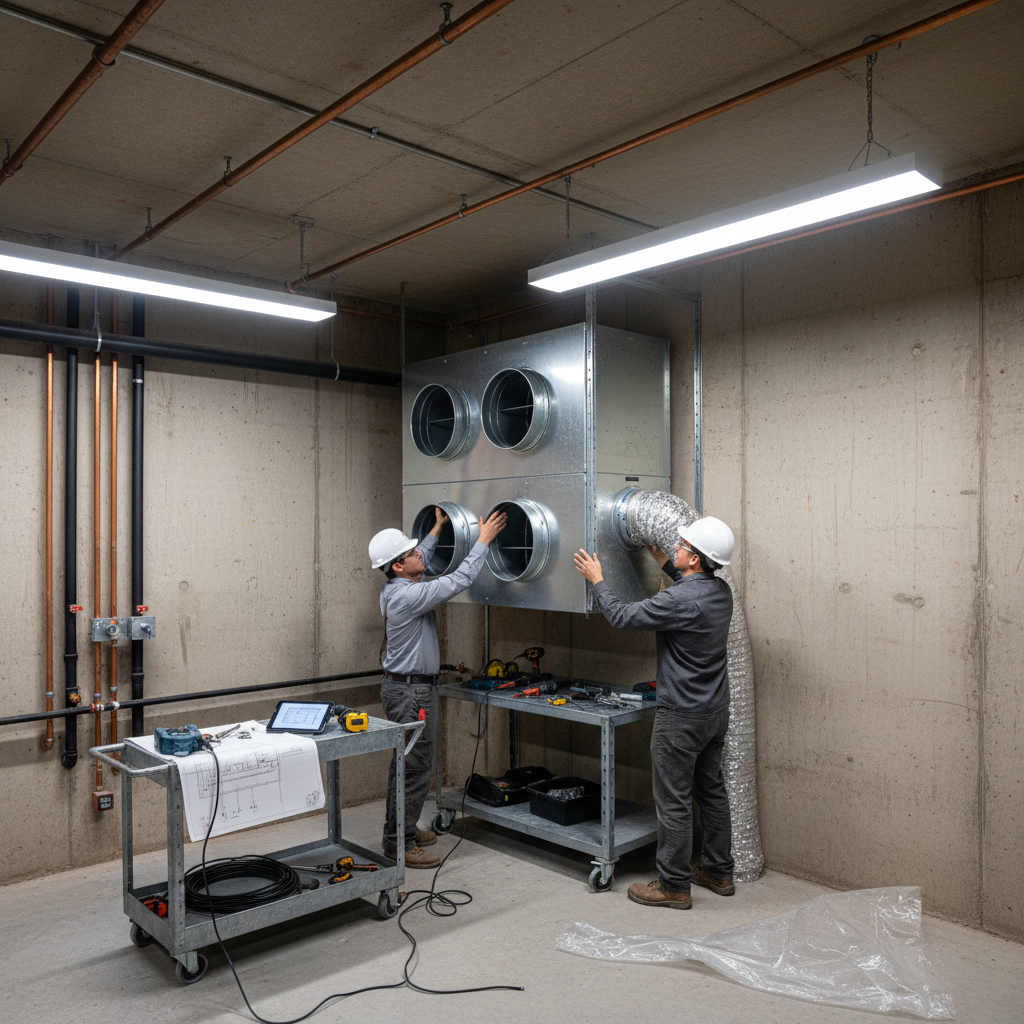
ERV unit installation
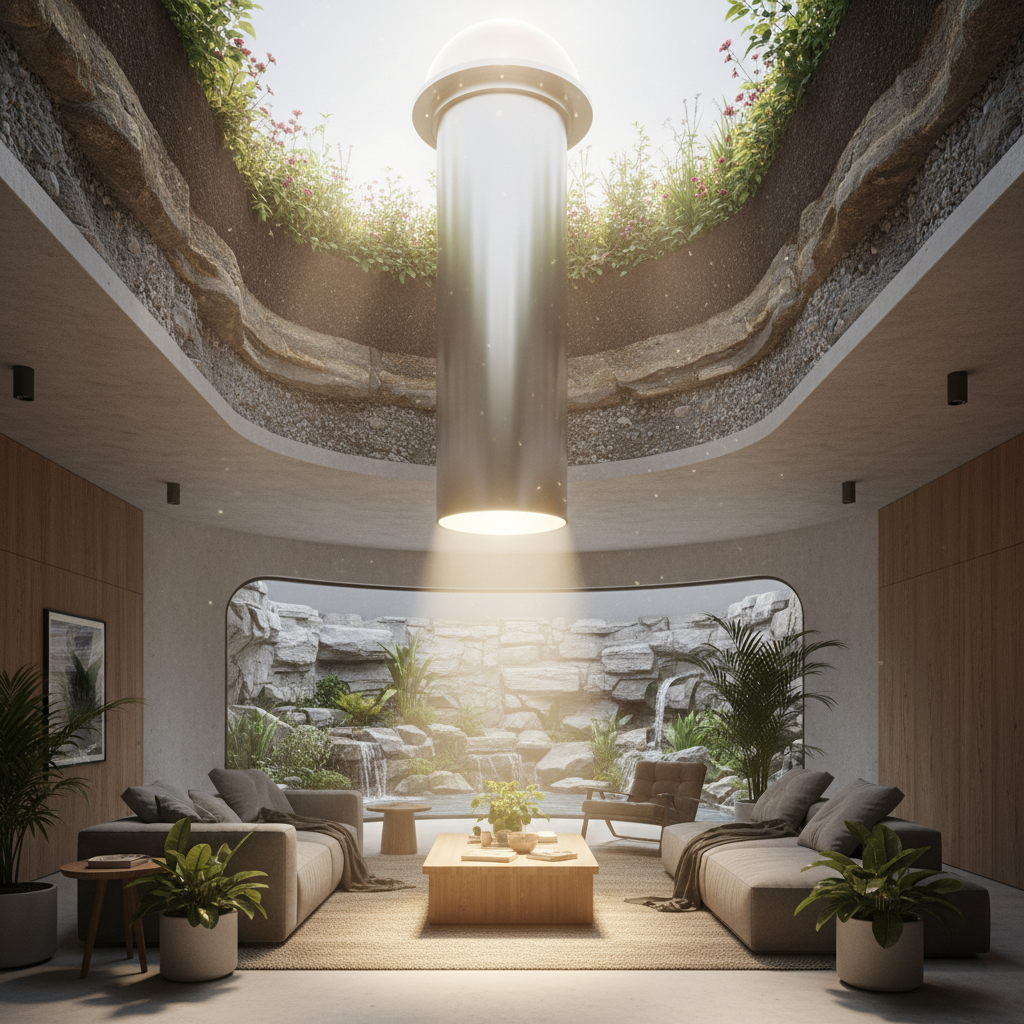
Light well tube assembly
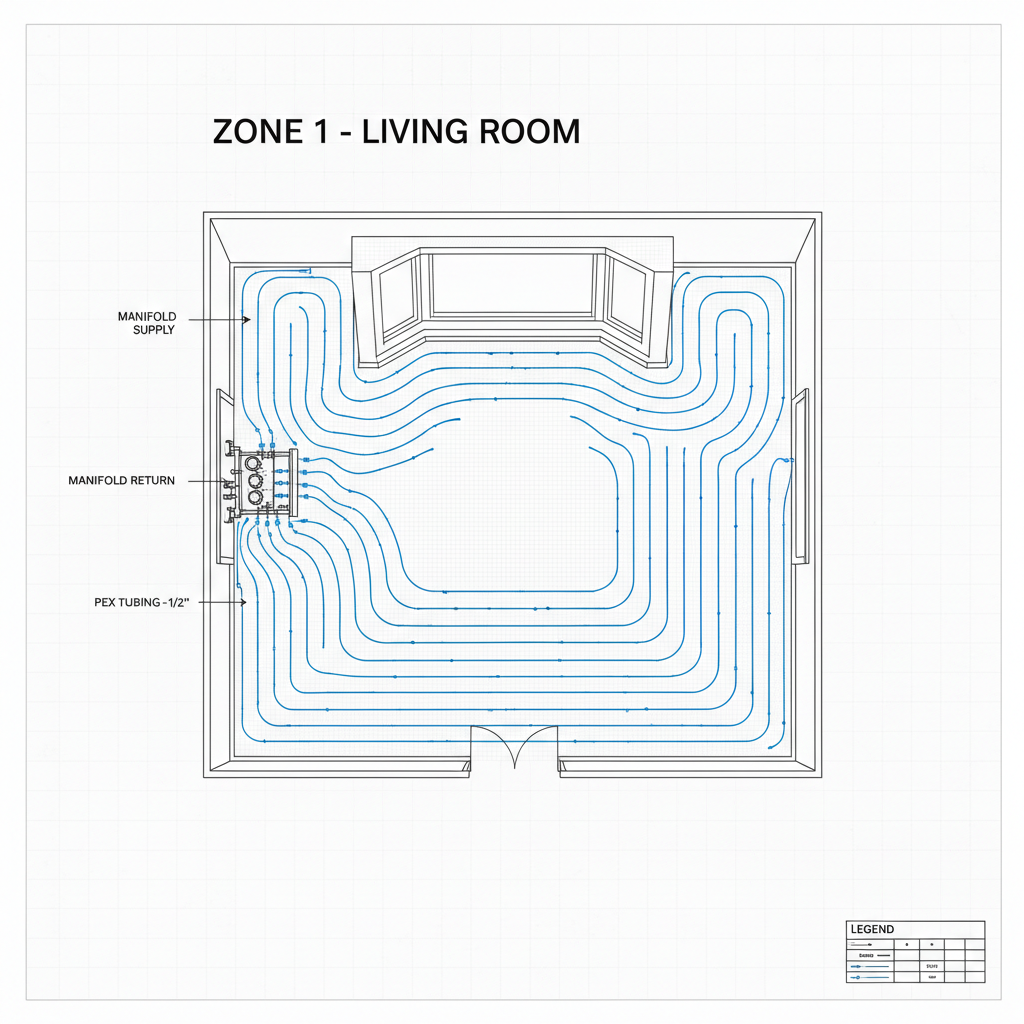
Radiant floor loop layout
Interior Finishing
Polished Concrete, Curved Walls & Custom Millwork
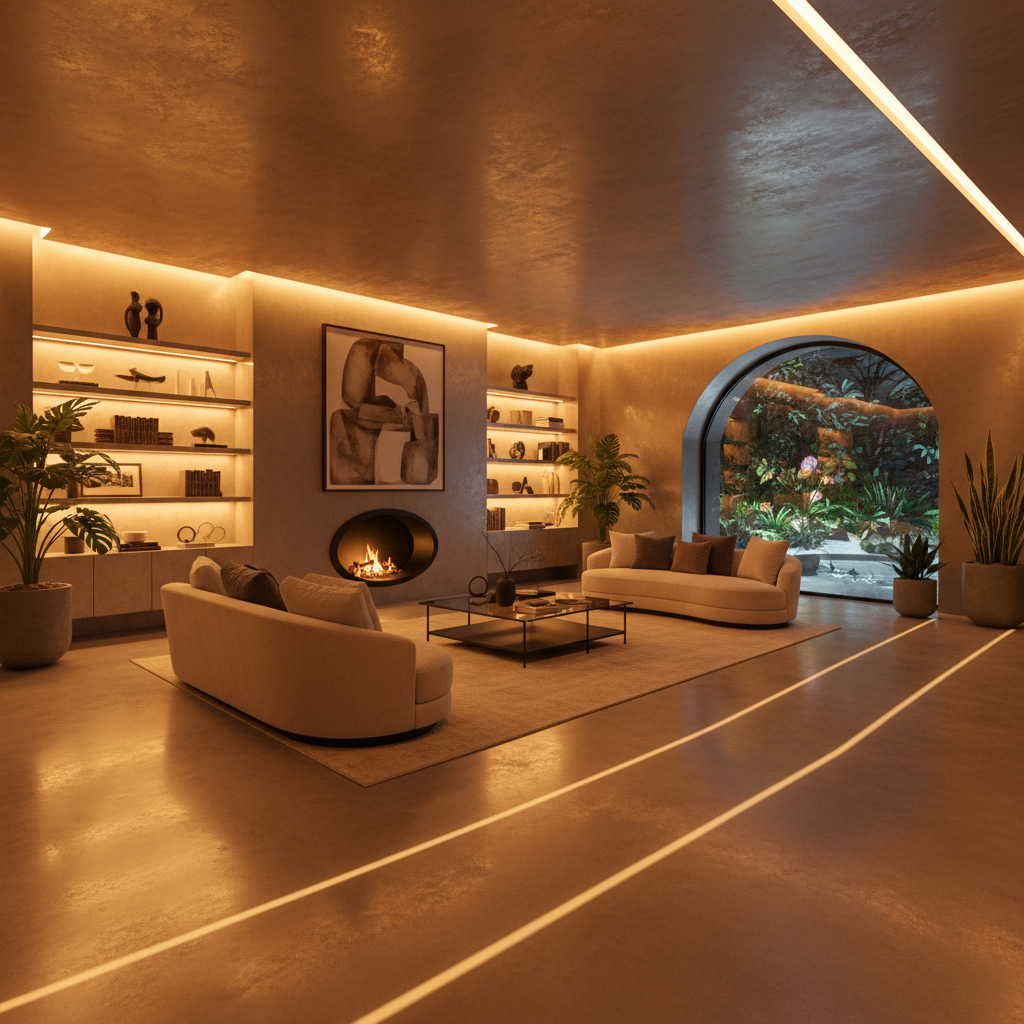
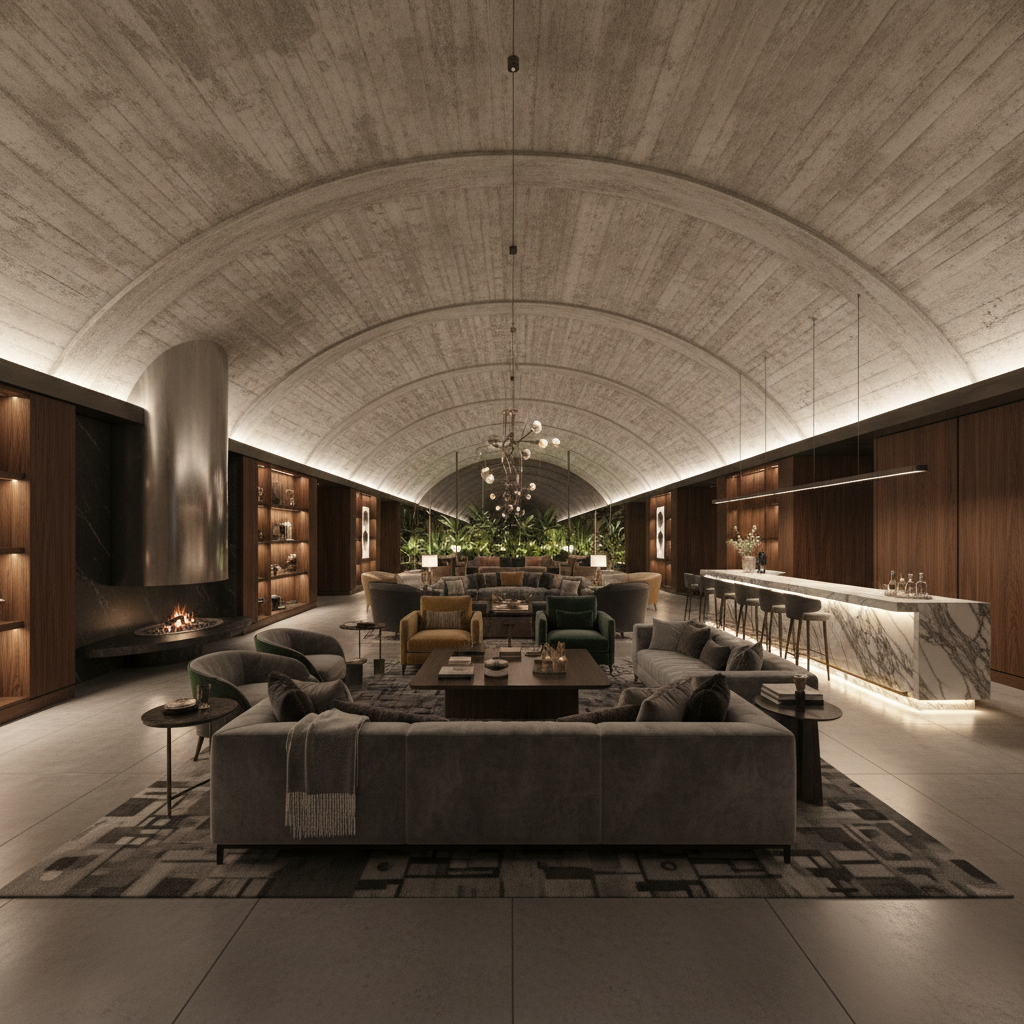
Interior finishing follows the same precision as structural work. Polished concrete floors achieve a mirror-grade 3,000-grit finish. Curved partition walls in gunite or formed drywall eliminate the industrial feel. Amber-toned lighting is specified by our in-house lighting designer.
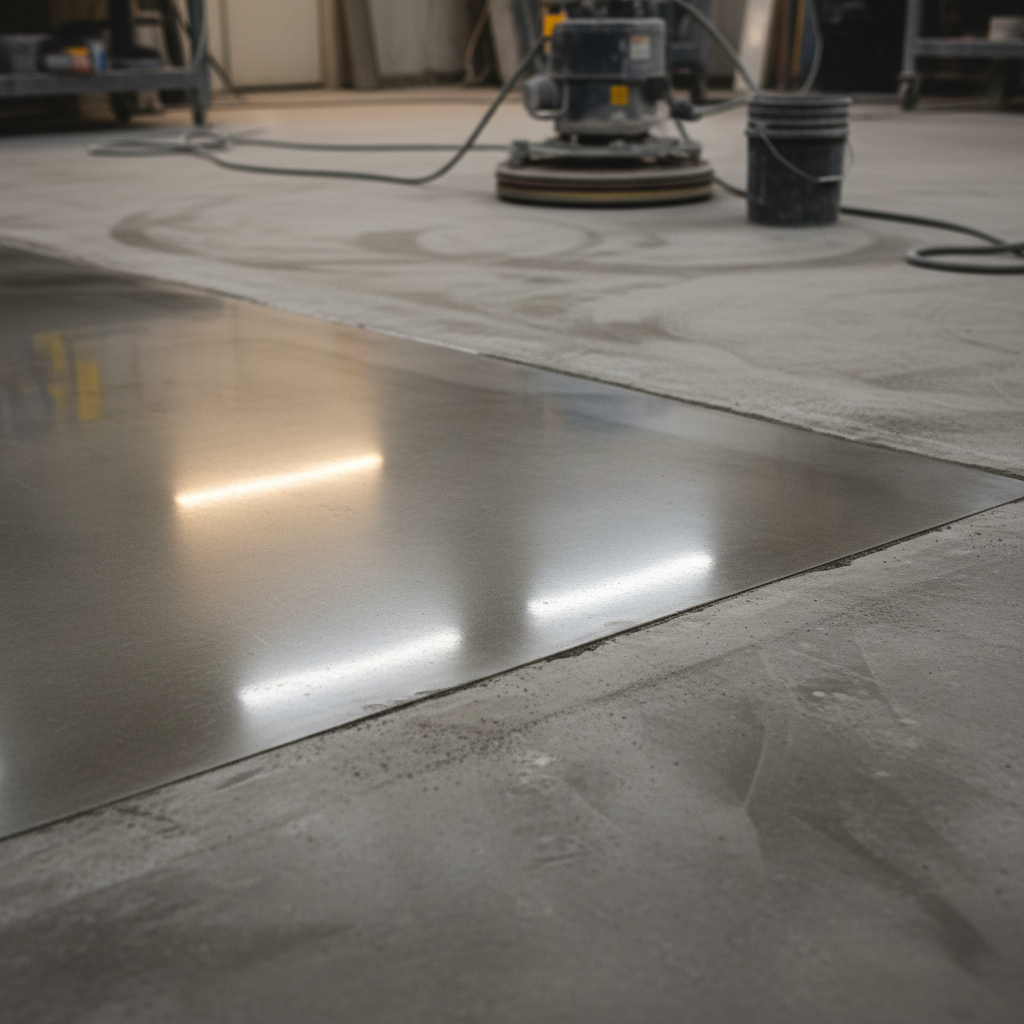
Polished concrete floor, 3,000 grit

Custom walnut millwork installation
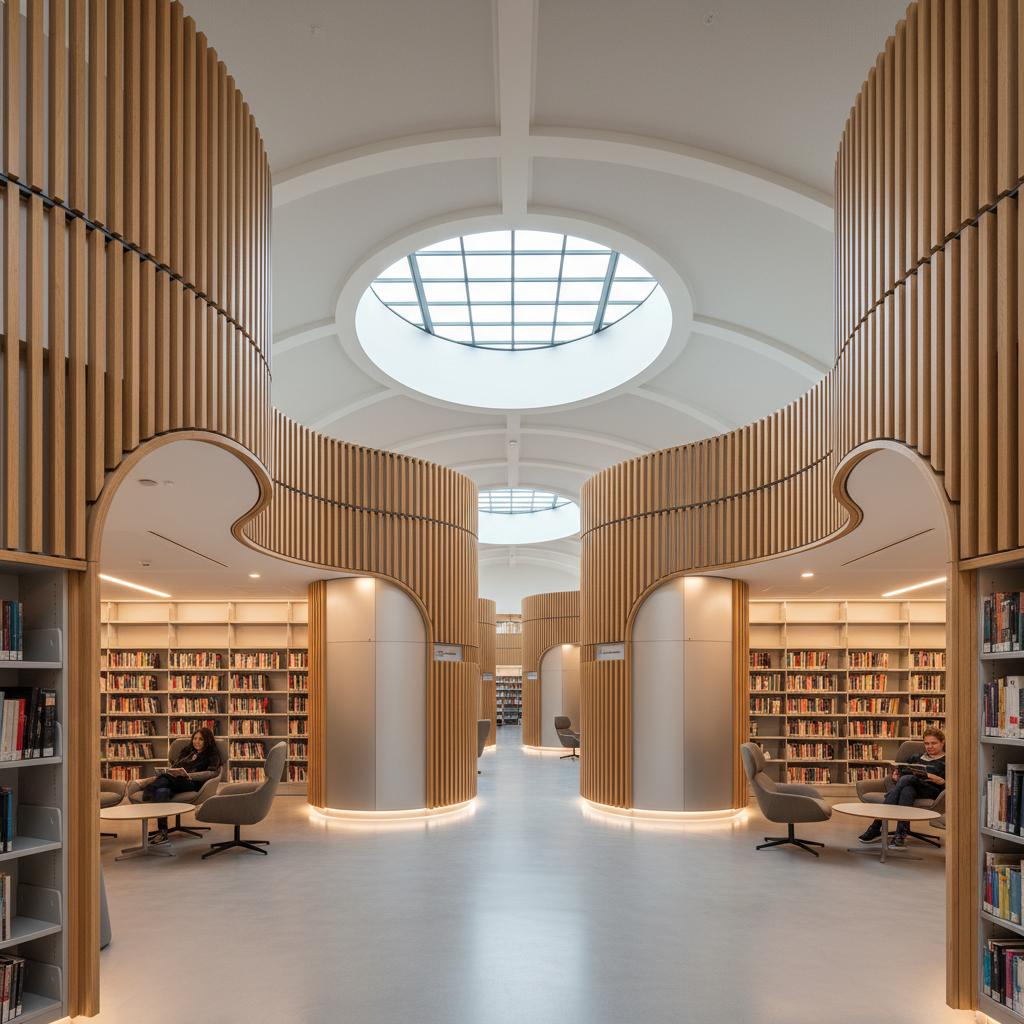
Curved partition walls, library wing
Final Walkthrough
Commissioning, Testing & Owner Orientation
Before keys are handed over, every system is commissioned and load-tested. Waterproofing is verified with electronic leak detection. Air quality is measured at 16 points. The owner walkthrough takes a full day — we want you to understand every valve, every switch, every light well.
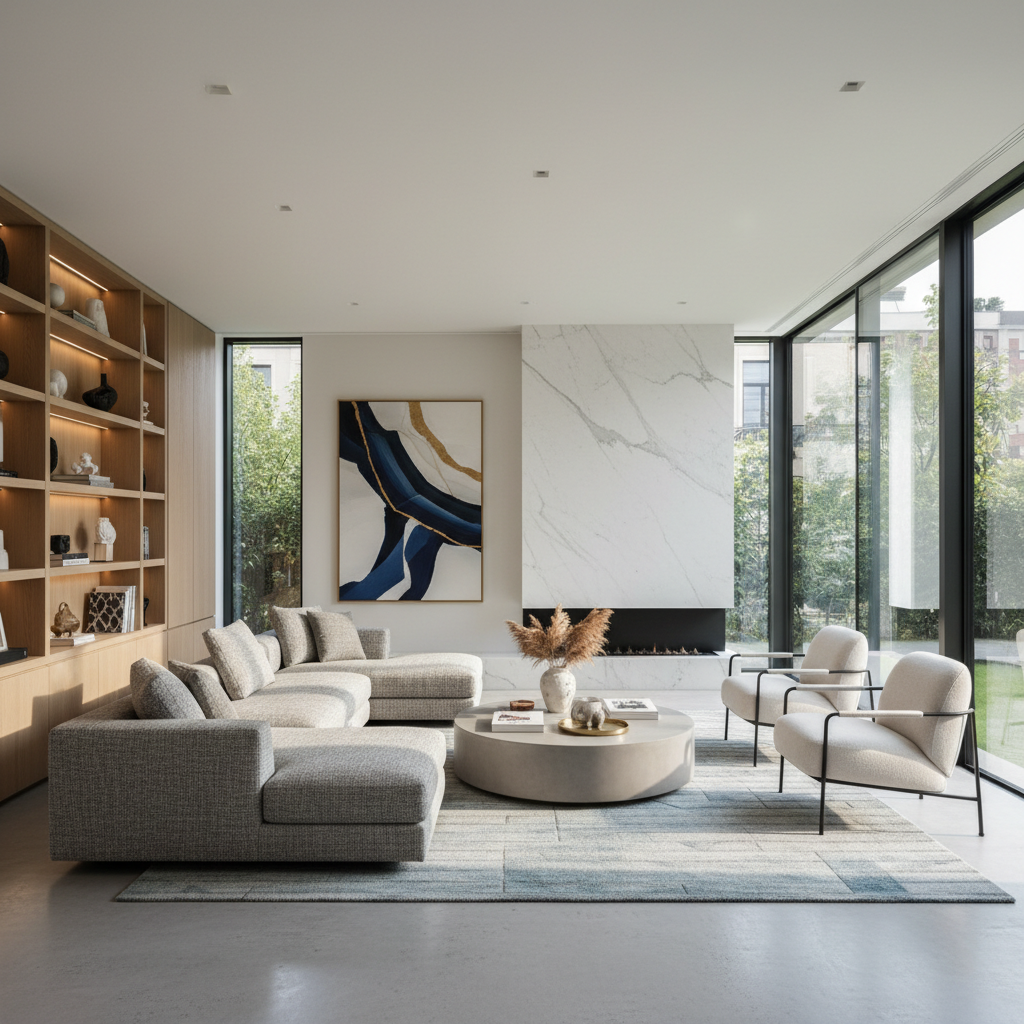
Completed living space, client handover
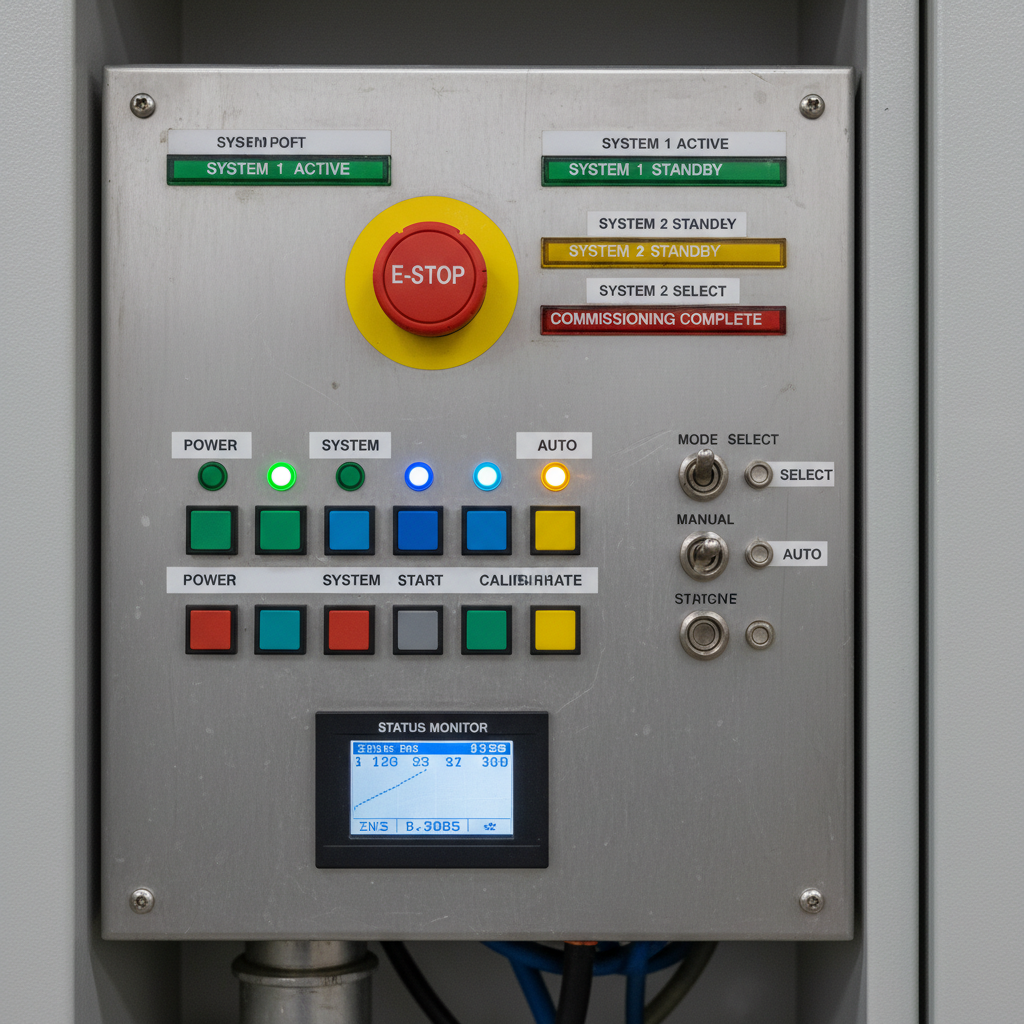
Systems commissioning panel
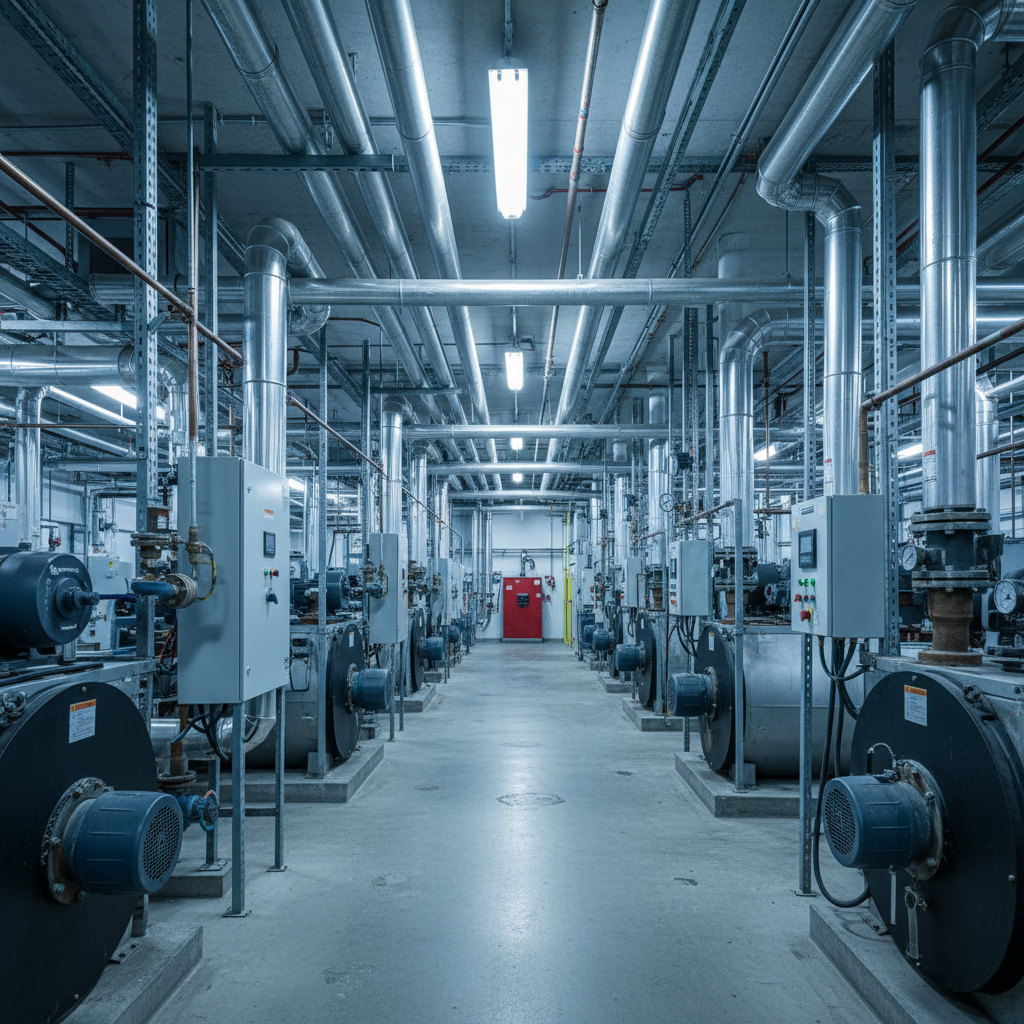
Owner orientation, mechanical room
Forty Feet Down,
Already Home
Thornfield Estate
A four-bedroom underground estate commissioned by the Whitmore family. Three light wells, a home theater, and a wine cellar with humidity control. Designed to outlast five generations.
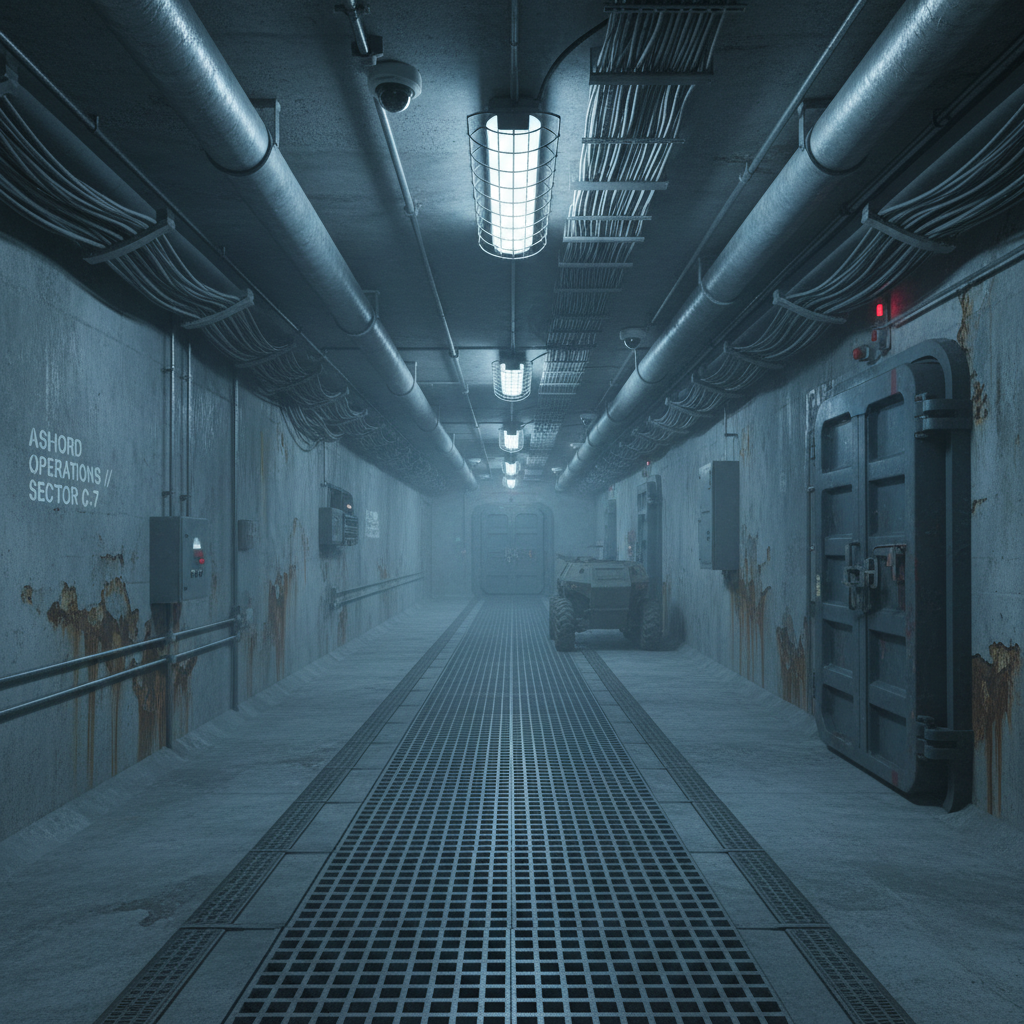
Ashford Operations Center
A FEMA-rated continuity-of-operations shelter for a federal agency contractor. EMP hardening, independent power generation, and 90-day self-sufficiency. Built to SCIF standards.
Ridgecrest Sanctuary
Built for a family in Moore, Oklahoma — a community that has seen three EF-5 tornadoes since 1999. The Ridgecrest design prioritizes rapid-descent access and natural daylighting.
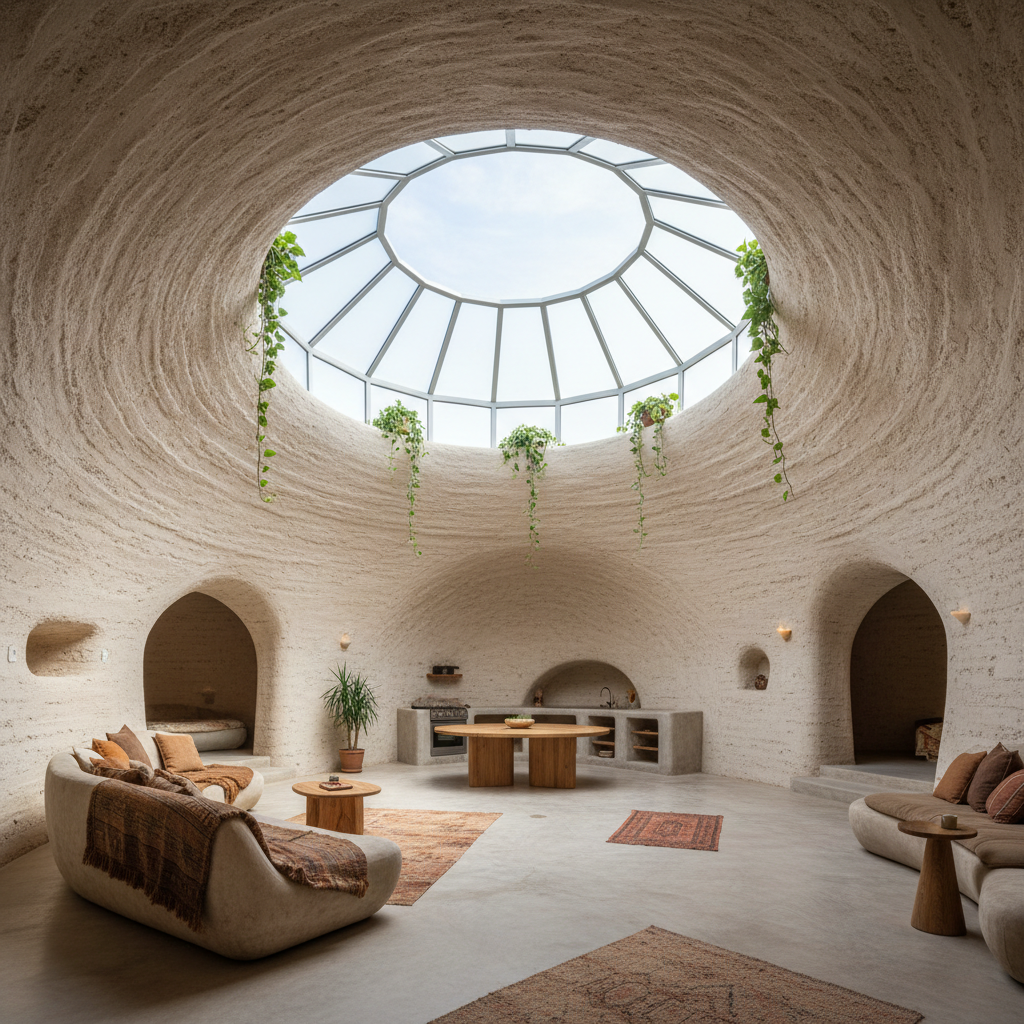
Meridian Executive Compound
An executive compound for a private client requiring absolute discretion. The above-grade footprint is a 1,200 sq ft barn. Below: a six-bedroom home, gym, and conference suite.
Built on Numbers,
Not Intuition
Standards & Certifications
FEMA P-320 Compliant
All residential builds exceed FEMA safe room standards for tornado and hurricane events
ASTM D2487 Soil Testing
Every site receives full geotechnical testing before design begins — no exceptions
SCIF Construction Certified
Government builds comply with ICS 705-1 for Sensitive Compartmented Information Facilities
PE-Stamped Engineering
All structural drawings are stamped by licensed structural and geotechnical engineers
Configure Your Build
Answer four questions. Get a base-range estimate in under two minutes. Lock in your $2,500 consultation deposit to secure a site survey.
Not ready to commit?
Download the Burrow Spec Sheet — 24 pages of engineering standards, material specs, and project case studies.